how to design plumbing system for a building
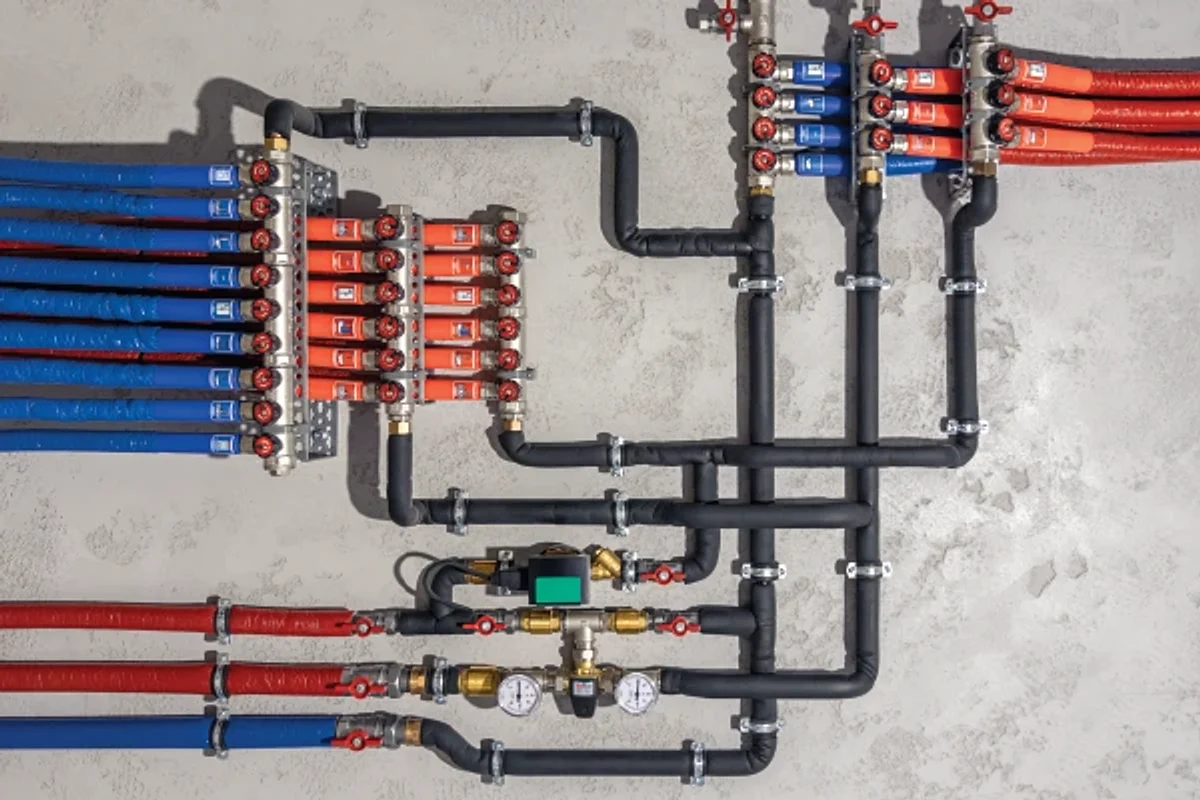
We’ve spent time studying how building plumbing system design actually works, talking to engineers at Fluxiss, going through project documentation, and looking at what goes wrong on real sites. And here’s the thing: the process is not as complicated as it looks, but it’s easy to skip steps that seem small and then regret it deeply six months after a building opens.
Whether you’re working on a high-rise in New York, a commercial complex in London, a residential tower in Dubai, or a mixed-use development in Manchester, the fundamentals of plumbing design for buildings don’t really change. The scale does. The pressure zones do. But the logic? Same.
So let’s walk through it.
Why Getting Your Plumbing System Design Process Right Saves You More Than Just Money
Here’s what we’ve heard from engineers repeatedly: the plumbing system design process is one of the most underestimated phases of building engineering. Everyone rushes it because it sits in the middle of the structural’s “almost done” and MEP wants to move fast.
But a rushed plumbing layout design creates problems that don’t show up immediately. They show up during inspection. Or after the walls are closed. Or when the building is occupied, and pressure drops on the 14th floor during morning peak hours.
The cost of a redesign after construction has started? Easily 4 to 10 times the cost of getting it right in the first place.
That’s why companies like Fluxiss, a US-based plumbing engineering services firm working across the US, UK, Europe, and UAE, put serious hours into the design phase before a single pipe gets ordered.
What Actually Goes Into a Building Plumbing System Design
The Water Supply System Design Comes First Always
We learned this the hard way, researching projects across Chicago and Houston. You start with where the water comes from and how it gets everywhere it needs to go. That means calculating demand, how many fixtures, what type, what usage patterns, and then working backwards.
Water supply system design involves pressure calculations, pipe material selection, and zone planning. For taller buildings, you’re looking at pressure-reducing valves, break tanks, or booster pump systems. In cities like Dubai and Abu Dhabi, where water pressure regulations differ, the design logic shifts again.
The goal is simple: every fixture gets adequate pressure at peak demand. The math behind that? Not simple. That’s what plumbing design calculations are for.
Drainage System Design - The Part Most People Underestimate
Here’s something we read in a study by the American Society of Plumbing Engineers (ASPE): improper drainage system design in buildings accounts for a significant portion of building maintenance complaints within the first five years of occupancy.
Sanitary drainage systems need to handle peak flow without backing up, and they need to do it while maintaining proper venting so traps don’t get siphoned out. Vent stacks, branch vents, and wet venting, these aren’t optional extras. They’re what keep your building from smelling like a sewer on a hot Tuesday afternoon.
Fluxiss teams working on projects in Birmingham, Los Angeles, and Riyadh all deal with the same core physics, just adapted to local plumbing code requirements and site conditions.
Pipe Sizing Calculations - Where the Math Lives
We won’t pretend pipe sizing calculations are exciting. But they matter more than almost anything else. Undersized pipes create velocity problems and noise. Oversized pipes waste material and create stagnant water risks, especially in water distribution systems supplying potable water.
The Hunter’s Method is still widely used for fixture unit calculations, though many modern firms, including Fluxiss , now use software-assisted design to run demand simulations that are closer to real-world conditions.
How Fluxiss Approaches Commercial and Residential Plumbing Engineering
Commercial Plumbing Design Is a Different Animal Altogether
Commercial plumbing design isn’t just residential scaled up. The fixture types change. The occupancy loads change. The fire suppression integration changes. Fluxiss handles commercial projects, office towers in Dallas, mixed-use buildings in Manchester, and retail centers in Dubai. The coordination layer is what stood out.
At a commercial scale, building plumbing engineering requires coordination with various structural components, mechanical components, equipment, drainage, and roof drains, and the architects around the chase location and ceiling height. Don’t expect the exact meaning of a miscommunication to not cause a mess for a project. Can structurally damage it.
Residential and Commercial Plumbing Systems - The Key Differences
In residential works, the plumbing fixture design is relatively more regular. The combinations of the kitchen, bathroom, and laundry – those are easy. The design challenge is typically one of improving efficiency and wastewater care systems that comply with local codes in regions such as California or Texas (and throughout the United Kingdom) with stringent water efficiency standards .
Regarding the commercial, it’s about capacity, redundancy, and maintenance access. You allow for a worst-case peak load scenario, and then there’s some buffering space put in. Planning for Maintenance. You consider what in the world the consequences will be if the pipe goes down at 2 a.m., but someone has to locate and isolate it quickly before everyone shuts off the building.
The Plumbing Design Process Step by Step: How Fluxiss Does It
At Fluxiss, we have seen it, the process of designing a plumbing system goes something like this:
- Data collection of site/building information , such as floor plans, the type of occupancy, and local utility data.
- Fixture schedule and demand calculation: Based on the occupancy based plumping design calculations.
- Water supply zoning: pressure zone mapping, if necessary, sizing booster pumps for water supply_zoning.
- Disposal sampling: waste sample testing, waste routing, waste management system design, sanitary drainage system plans
- Pipe sizing: using pipe sizing tables and software for water distribution systems
- Coordination drawings: clash detection, structural, and mechanical
- Check to see if code complies with local plumbing code requirements (UPC, IPC, or local code for UK/UAE).
- Final documentation/specifications: for construction
This isn’t rushed. This is where getting it right actually lives.
Before You Finalize Your Next Building’s Plumbing Design
Here’s the truth we’ve come to after going through all of this: building services engineering is one of those fields where the quality of the thinking upfront determines nearly everything about the building’s long-term performance. Plumbing isn’t glamorous. Nobody talks about it at project reviews. But when it goes wrong, it’s all anyone talks about.
If you’re working on a building in New York, Houston, London, Birmingham, Dubai, or Abu Dhabi, and you want plumbing design for buildings done by people who actually think through the system rather than just drawing lines on a plan, Fluxiss is worth a conversation.
Frequently Asked Questions
Demand analysis is the first, and most important, step to determining the quantity of fixtures a building possesses and what the peak demand profile is. The water supply system design and drainage layout both radiate from these numbers. Once a calculation is created, it relies on calculated demand; if it is not accurate, the subsequent calculation after it doesn't have any basis, and that's where expensive mistakes start.
Practical engineering explainers connecting analysis methods, design inputs and project decisions.
Related articles.

Let's Build Something Great Together.
Partner with Fluxiss for engineering that holds up - under pressure, under load, under scrutiny.