MEP Coordination Before Construction: HVAC, Electrical and Clash Detection in One Model
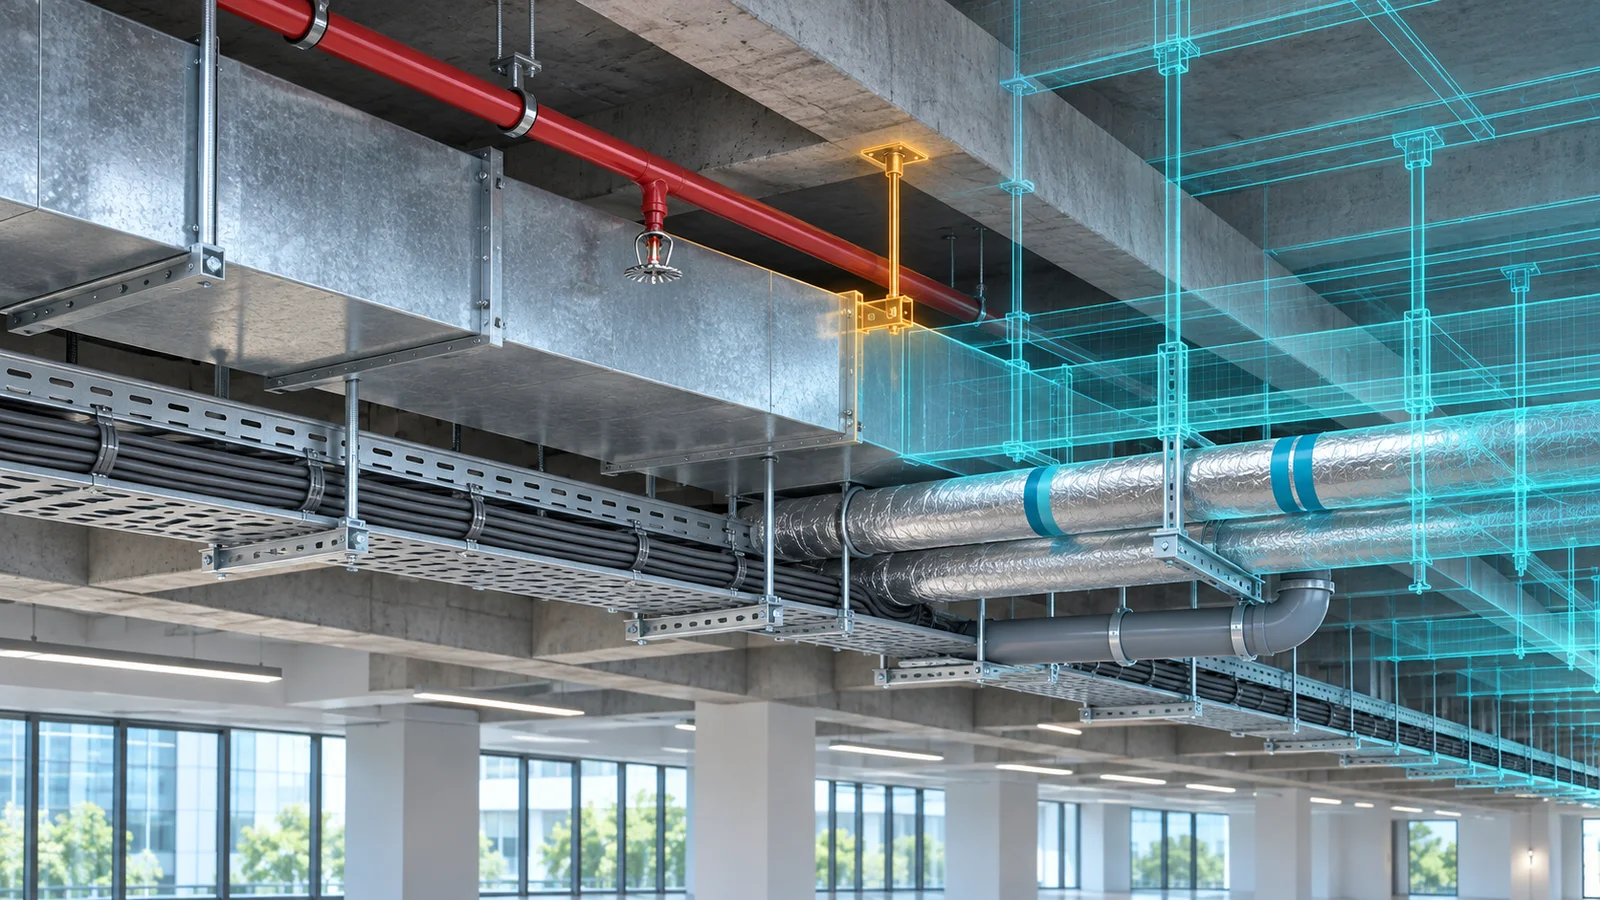
In most buildings the mechanical, electrical and plumbing (MEP) services take up a large share of the cost and almost all of the ceiling and riser space. Ductwork, cable trays, sprinkler mains, drainage and chilled water pipes all compete for the same few hundred millimetres above the ceiling. When each discipline designs in isolation, the result is a set of drawings that are correct on their own and unbuildable together.
MEP coordination is the work of making those systems fit, in the right order, before anyone installs a bracket. This article explains how coordinated design is sequenced and how a practical clash detection process works.
Why MEP Services Clash
- Ductwork is large and hard to reroute, but is often drawn last or with nominal sizes.
- Gravity drainage needs a fall, so it cannot simply jump over other services.
- Cable trays need clear access and bending space that is easy to forget in 2D.
- Structural beams, transfer zones and fire dampers reduce the usable void.
- Late changes to equipment selections change connection sizes and plant room layouts.
None of these are unusual. They are the reason coordinated MEP engineering treats the building as one set of systems rather than three separate packages. Our article on why MEP engineering matters in modern buildings explains the wider role of each discipline.
Sequence the Design: HVAC Usually Leads
Coordination starts with loads. Heating and cooling loads set the air volumes and plant capacities, which set duct and pipe sizes, which set the space the HVAC system needs. Getting the HVAC load calculation right early prevents the most disruptive late change: a duct that has to grow after the ceiling void is already full.
With loads agreed, HVAC system design fixes the main routes: risers, primary ducts, chilled and hot water mains and plant room arrangements. Large services are routed first because they have the least flexibility, and smaller services are fitted around them.
Electrical Design Feeds Space and Heat Back Into the Model
Electrical system design produces load schedules, single-line diagrams, cable sizing and containment routes. It also creates spatial and thermal demands that other disciplines depend on: switch rooms and risers need space, transformers and UPS rooms produce heat that the HVAC design must remove, and cable tray routes must keep clearances from hot pipes and wet services.
That two-way exchange is why electrical and HVAC design should share one model rather than swapping PDFs at stage gates. Our guide on how electrical design improves a building's electrical system covers the electrical side in more depth.
A Practical Clash Detection Workflow
Clash detection compares discipline models and reports where objects intersect (hard clashes) or break required clearances such as maintenance access and insulation thickness (soft clashes). Software finds clashes quickly; the value comes from how they are filtered, assigned and closed.
- Agree model rules first: units, origin, levels, naming and level of detail for each stage.
- Run tests by zone and by discipline pair, for example ductwork against structure, so results stay manageable.
- Group duplicate clashes and ignore items that are not modelled to final size yet.
- Assign each real clash to one discipline with a due date, and review in a regular coordination meeting.
- Re-run tests after each model update and track the open clash count until each zone is signed off.
The same process applies on industrial projects, where piping, steel and cable trays compete in pipe racks rather than ceilings. Our piping deliverables guide shows how clash review fits before isometrics are issued.
From Coordinated Model to Construction Drawings
Once a zone is clash-free, the model is used to produce coordinated services drawings, sections through congested areas, builder's work openings and quantities. Producing 2D drawings directly from the coordinated model keeps site documents consistent with what was checked, while the model itself supports prefabrication of risers and plant room modules.
Coordination also makes performance targets easier to hit. Energy-efficient plant, shorter duct runs and correctly sized systems support green building certification, which is covered in our sustainable design and certification service.
How Fluxiss Helps
Fluxiss delivers HVAC engineering, electrical system design, 3D MEP modelling and clash detection for commercial, residential and industrial projects, either as the full MEP design team or as a coordination partner working with your consultants. To discuss a project, contact our MEP team or schedule a meeting.
Frequently Asked Questions
As soon as the main routes for ductwork, pipework and containment are modelled, usually during developed design. Starting only at construction stage leaves little room to fix problems without cost.
Practical engineering explainers connecting analysis methods, design inputs and project decisions.
Let's Build Something Great Together.
Partner with Fluxiss for engineering that holds up - under pressure, under load, under scrutiny.