
This service spotlight explains how the Fluxiss MEP Engineering service brings mechanical, electrical and plumbing design into one coordinated project scope. The published service covers system calculations, equipment selection, distribution layouts and coordinated models for commercial and industrial facilities. Clients can use that structure to define the required disciplines, project stage and deliverables before requesting a proposal.
Mechanical System Design establishes the heating, cooling, ventilation and equipment basis for the occupied or process spaces. Electrical System Design covers power distribution, lighting and single-line information, while Plumbing Systems Design addresses water, drainage and riser arrangements. Each discipline needs its own verified inputs, but the final routes, plant spaces, penetrations and maintenance zones must also work together. Where more detailed air-side or plant design is required, the HVAC Engineering service provides a dedicated route for load calculations, system selection and commissioning support.
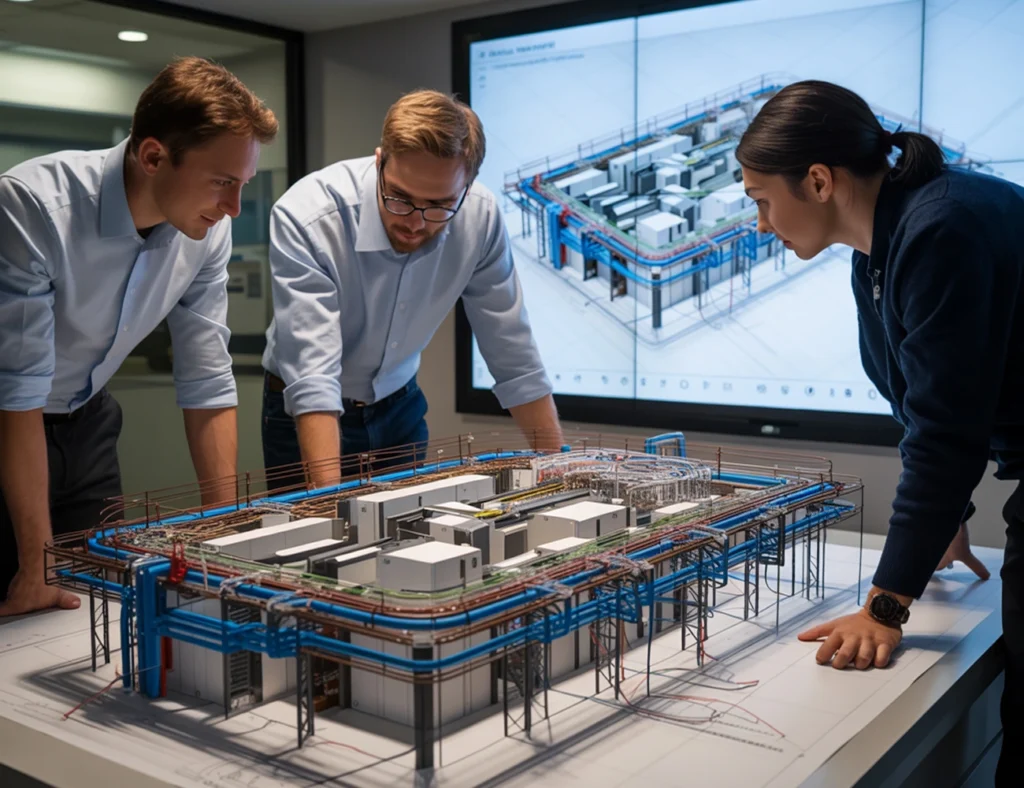
“See how Fluxiss connects mechanical, electrical and plumbing design through verified inputs, coordinated models and clearly defined project deliverables.”
A useful enquiry starts with the latest architectural and structural information, occupancy and operating schedules, equipment requirements, utility data, room functions and the applicable client standards. Existing-building work may also require surveys, available as-built information and confirmation of what must remain in service. Fluxiss can then identify assumptions, interfaces and missing inputs before calculations or coordinated models are advanced.
Coordination is more than placing colored systems into one model. Duct insulation, pipe slopes, cable access, valve operation, equipment removal paths, supports, openings and firestopping all need space. Our guide to MEP coordination problems explains why a model can look clash-free while remaining difficult to install or maintain. The design team should record issue ownership, accepted clearances and the drawing or model revision that closes each decision.
The MEP service page lists a design report, load calculation sheets, a coordinated Revit model, single-line diagrams, equipment schedules and a compliance summary among the available deliverables. The exact package depends on the appointment and design stage. Before issue, agree the file formats, level of information, review responsibilities and whether the documents are for concept, coordination, tender or construction use. If equipment selection is part of the scope, our article on why HVAC systems become oversized shows why project schedules, latent loads, ventilation, diversity and part-load operation should be reviewed instead of stacking unexplained margins.
To discuss a building-services package, contact the Fluxiss team with the project location, facility type, floor areas, available drawings, operating requirements, required disciplines and intended issue stage. Clients can also schedule a meeting to review the information and define the next step. Project-specific codes, programme and deliverables are confirmed through the proposal rather than assumed from a general service description.
Fluxiss Team contributes services insights to the Fluxiss content library.
Related articles.


Let's Build Something Great Together.
Partner with Fluxiss for engineering that holds up - under pressure, under load, under scrutiny.