Fluxiss Service Spotlight: Architectural Design from Concept and Core Design to Construction Documents and Green Certification
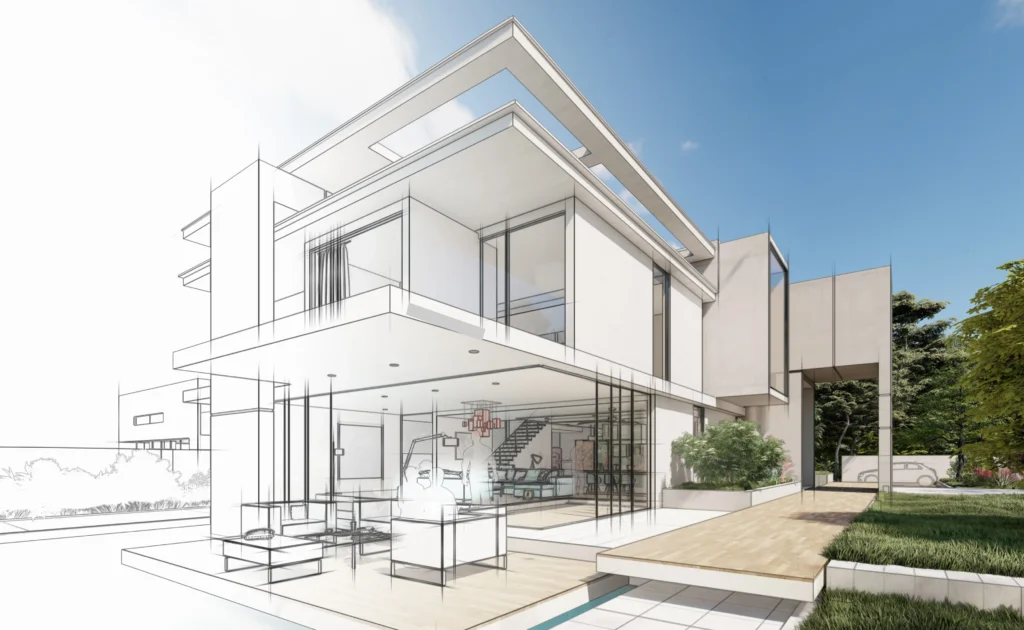
This service spotlight explains how the Fluxiss Architectural Design Services take a residential, commercial or industrial project from a brief to documents a contractor can build from. The service is delivered by the same consultancy that handles the structure, services and site engineering, so the architectural concept is tested against loads, plant space and drainage while it is still cheap to change. Fluxiss serves clients in the USA and UK and supports projects in the UAE and Europe, working to the IBC in the United States and the Building Regulations in the United Kingdom.
Every project begins with conceptual design: site analysis, the client's programme and budget, massing options and a schematic design developed as a 3D model so the owner can see the proposal rather than imagine it. Architectural Core Design then organises the building from the inside out. Space planning and programming set the functional zoning and circulation so the layout works for how people move through it, and generative design is used where many layout variants need to be compared. The envelope is treated as a performance system rather than a face: facade and fenestration design, thermal barrier detailing and moisture control are resolved to limit thermal bridging, which matters under the UK Future Homes Standard 2025 and the energy codes adopted by US cities.
“See how the Fluxiss Architectural Design Services move a project from site analysis and schematic design through space planning and envelope design to permit-ready construction documents, energy modelling and LEED or BREEAM certification support, with engineering coordinated in the same team.”
Once the design is agreed, architectural drafting develops floor plans, sections, elevations and details, and the construction document set is prepared for bidding, permit submission and site execution. Fluxiss works in Autodesk Revit with SketchUp Pro and Lumion for modelling and visualisation, which allows clash detection and early energy analysis before anything is built. Structural Engineering, MEP Engineering, HVAC Engineering and Civil Engineering Design are coordinated inside the same model, so riser positions, plant rooms, column grids and external works are fixed in the drawings rather than argued over on site. The MEP spotlight and the HVAC spotlight describe how those disciplines deliver their own packages.
Sustainable Design and Certification turns a code-compliant building into a high-performance one. Whole-building energy modelling simulates the building hour by hour to compare envelope, glazing and system options, daylight and shading analysis balances glare against natural light, and HVAC optimisation with the MEP team right-sizes plant instead of over-specifying it. The team prepares the documentation for LEED credits in the United States and BREEAM in the UK and Europe, specifies low-VOC and recycled materials for indoor environmental quality, and advises on net-zero strategies, water-efficient design and renewable integration where they pay back.
Project Management and Performance closes the loop on site. On a multi-facility industrial development in Abu Dhabi, Fluxiss tracked a work breakdown covering substructure, structure, architectural works, MEP and external works, and identified early that planned progress of 22.72 per cent stood against measured progress of 19.98 per cent so the client could act before the gap grew. Teams preparing a project can also use the Architectural Design Master Workbook from the Fluxiss store, and our guides on whether civil engineers design buildings, what happens during a site inspection and how to find consultants for MEP, civil and structural assessments add context for owners new to the process.
A useful architectural enquiry includes the site location and any survey or title information, the intended use and floor area, the number of storeys and parking or plant requirements, the target budget and programme, the certification level sought if any, the jurisdiction whose code and permit process applies, and any existing drawings, sketches or reference buildings. State which deliverables are needed, from concept visuals to a full permit set. Teams can contact Fluxiss with that information or schedule a technical meeting to agree the design stages, coordination plan and document schedule before work begins.
Fluxiss Team contributes services insights to the Fluxiss content library.
Related articles.



Let's Build Something Great Together.
Partner with Fluxiss for engineering that holds up - under pressure, under load, under scrutiny.