
Cooling and Heating Load Analysis for a University Building with a Glass Dome
Edwardsville, Illinois, USA
Space-by-space Carrier HAP loads for 14 zones at SIUE, including an equivalent-volume glass dome model: 180,179 Btu/hr cooling, 8,500 CFM.
Challenge
The Center for Spirituality & Sustainability at Southern Illinois University Edwardsville (SIUE) has a central hall capped by a glass dome, a shape HAP's rectangular room model cannot represent directly. The building is served by campus chilled water. Fluxiss carried out this work as engineering subcontractor.
Approach
The dome's effective volume was calculated with spherical cap geometry (3,283 ft³) and converted to an equivalent 15 ft cube, with walls modelled as acrylic glazing and the roof as a skylight. Its load was added to the central hall zone, and all 14 zones were analysed.
Result
Total loads were 180,179 Btu/hr cooling and 156,248 Btu/hr heating at 8,500 CFM. The dome alone was 51,515 Btu/hr cooling and 2,674 CFM, and heating loads were documented for sizing the campus CHW connection.
Scope of Work
- Glass dome equivalent volume modelling
- 14-zone load analysis
- Campus CHW connection loads
Deliverables
- Zone-by-zone load report
Similar projects
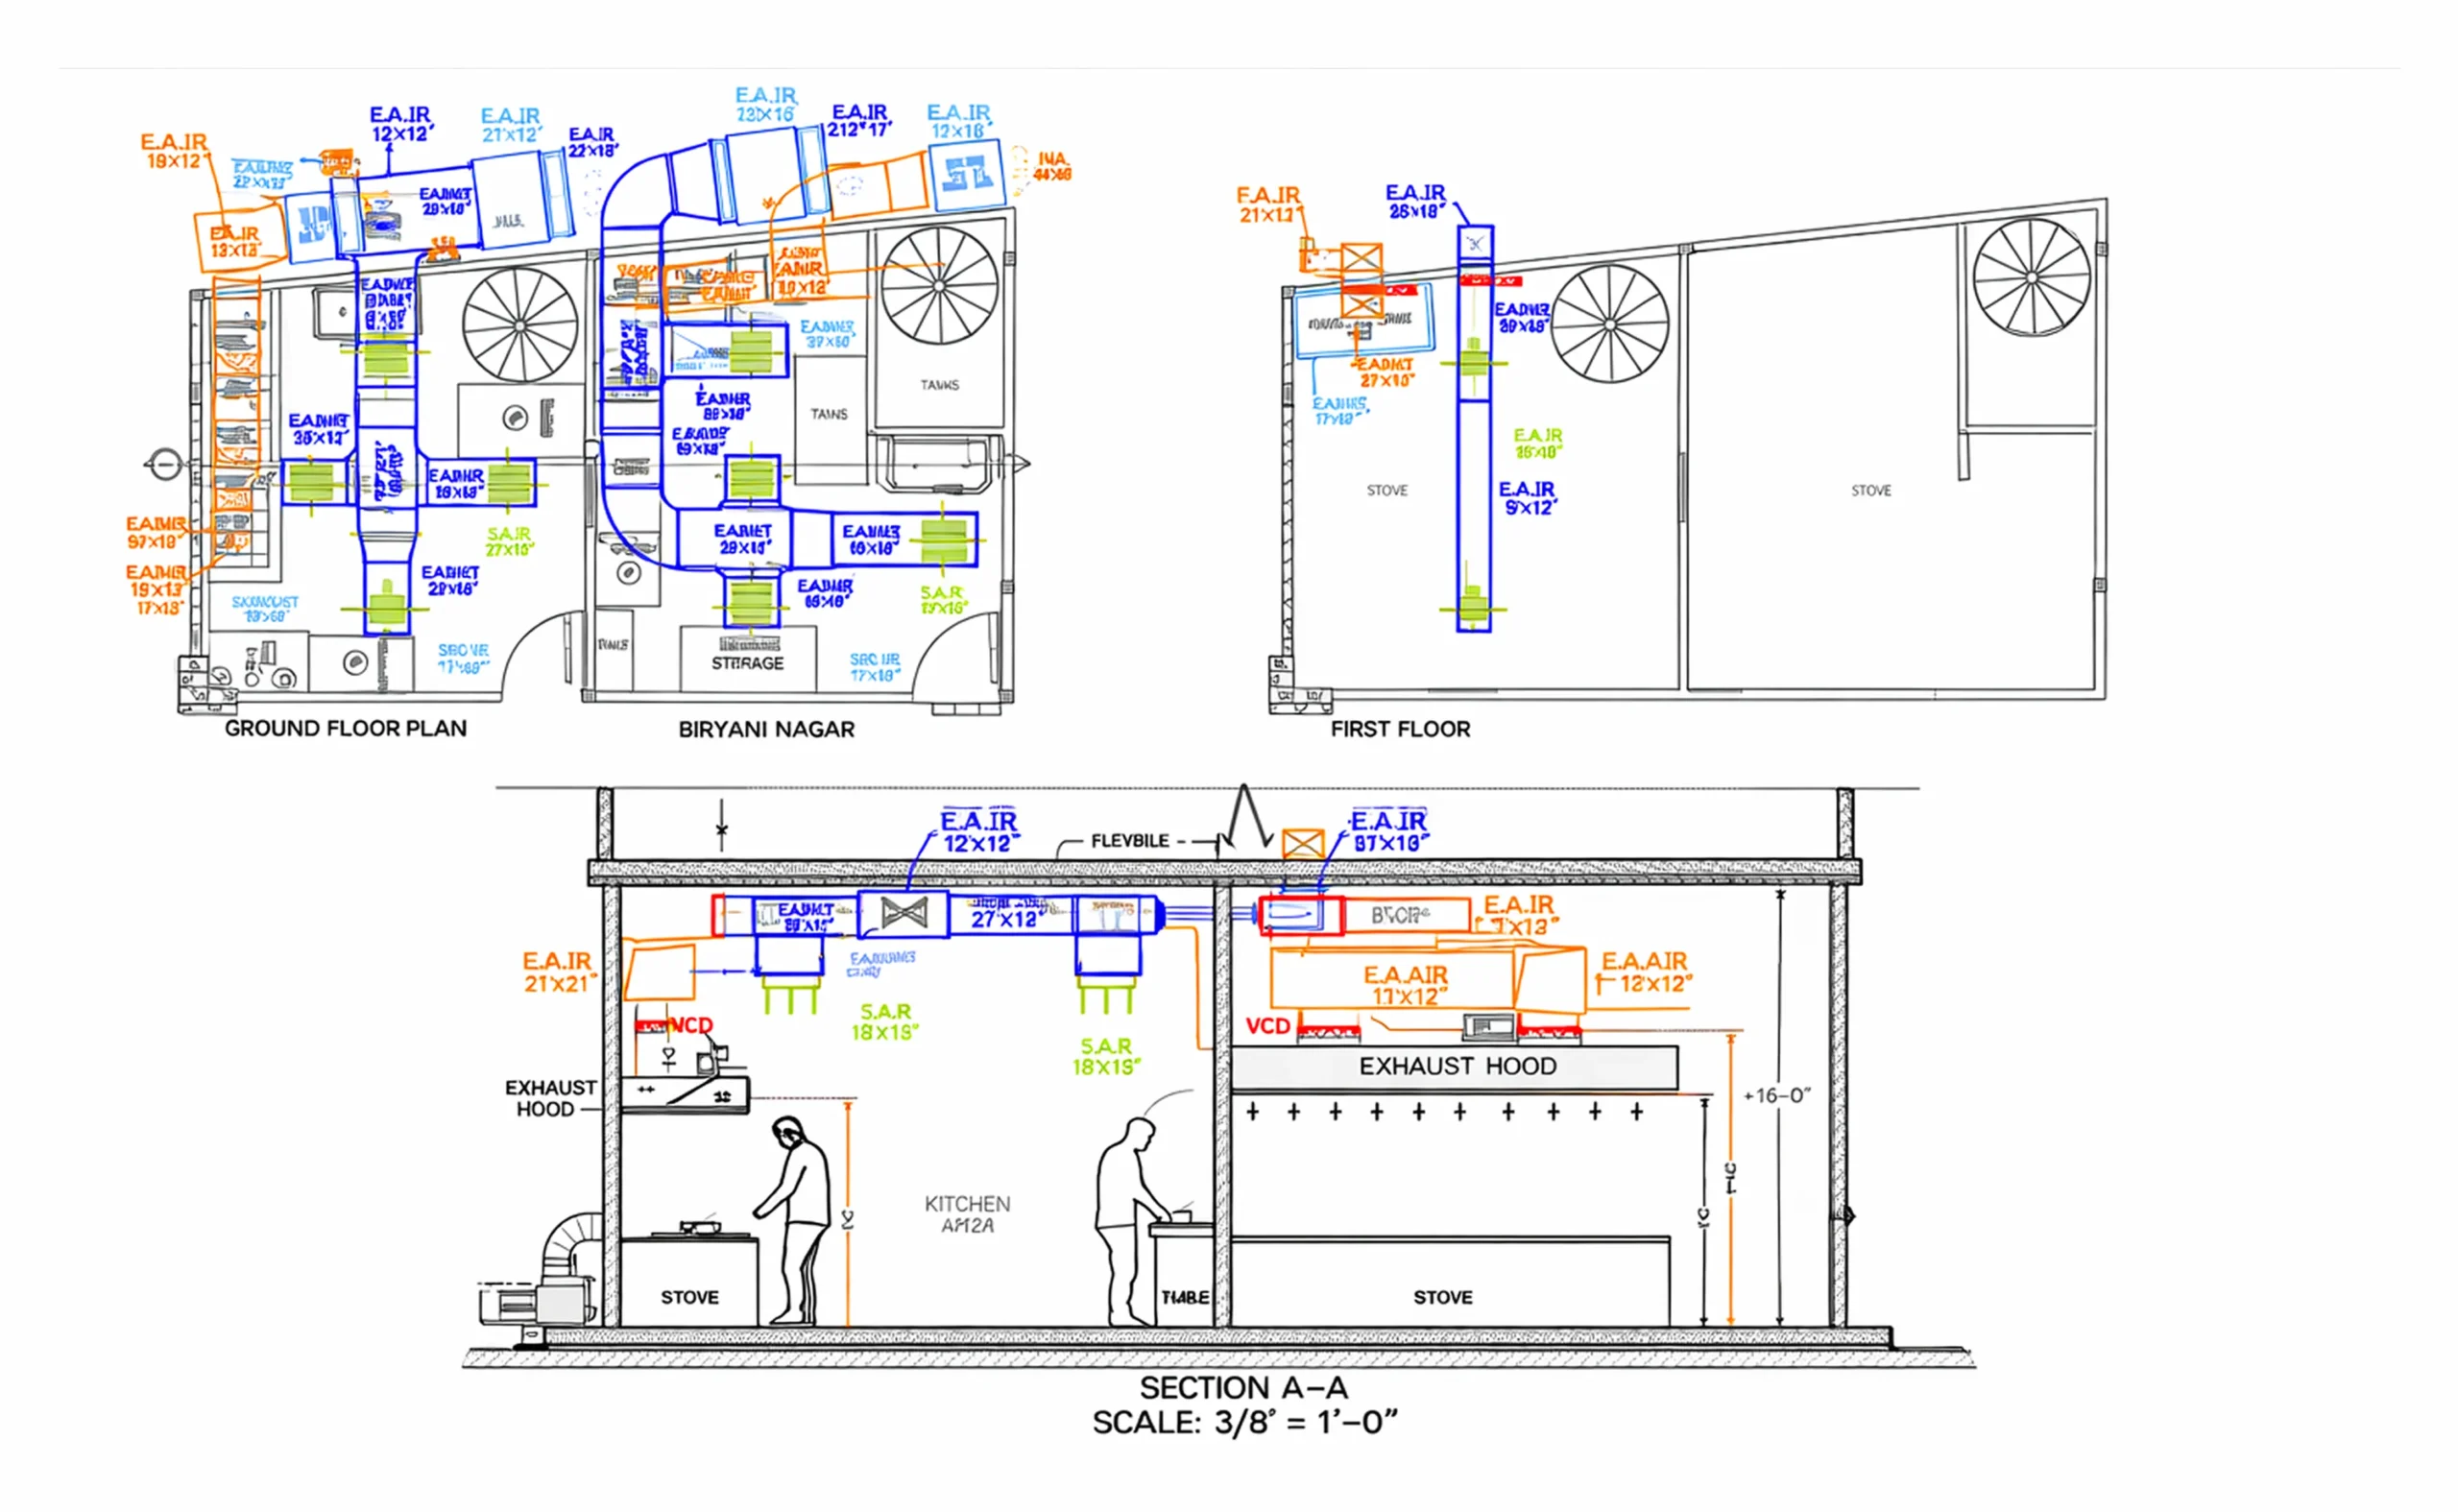
Chilled Water Fan Coil System Design for a 832-Occupant Workers Building in Abu Dhabi
Carrier HAP load analysis and 2-pipe fan coil sizing for a 7,212 m² G+3 workers building in Abu Dhabi: 651.4 kW coil load, 28.06 L/s chilled water.
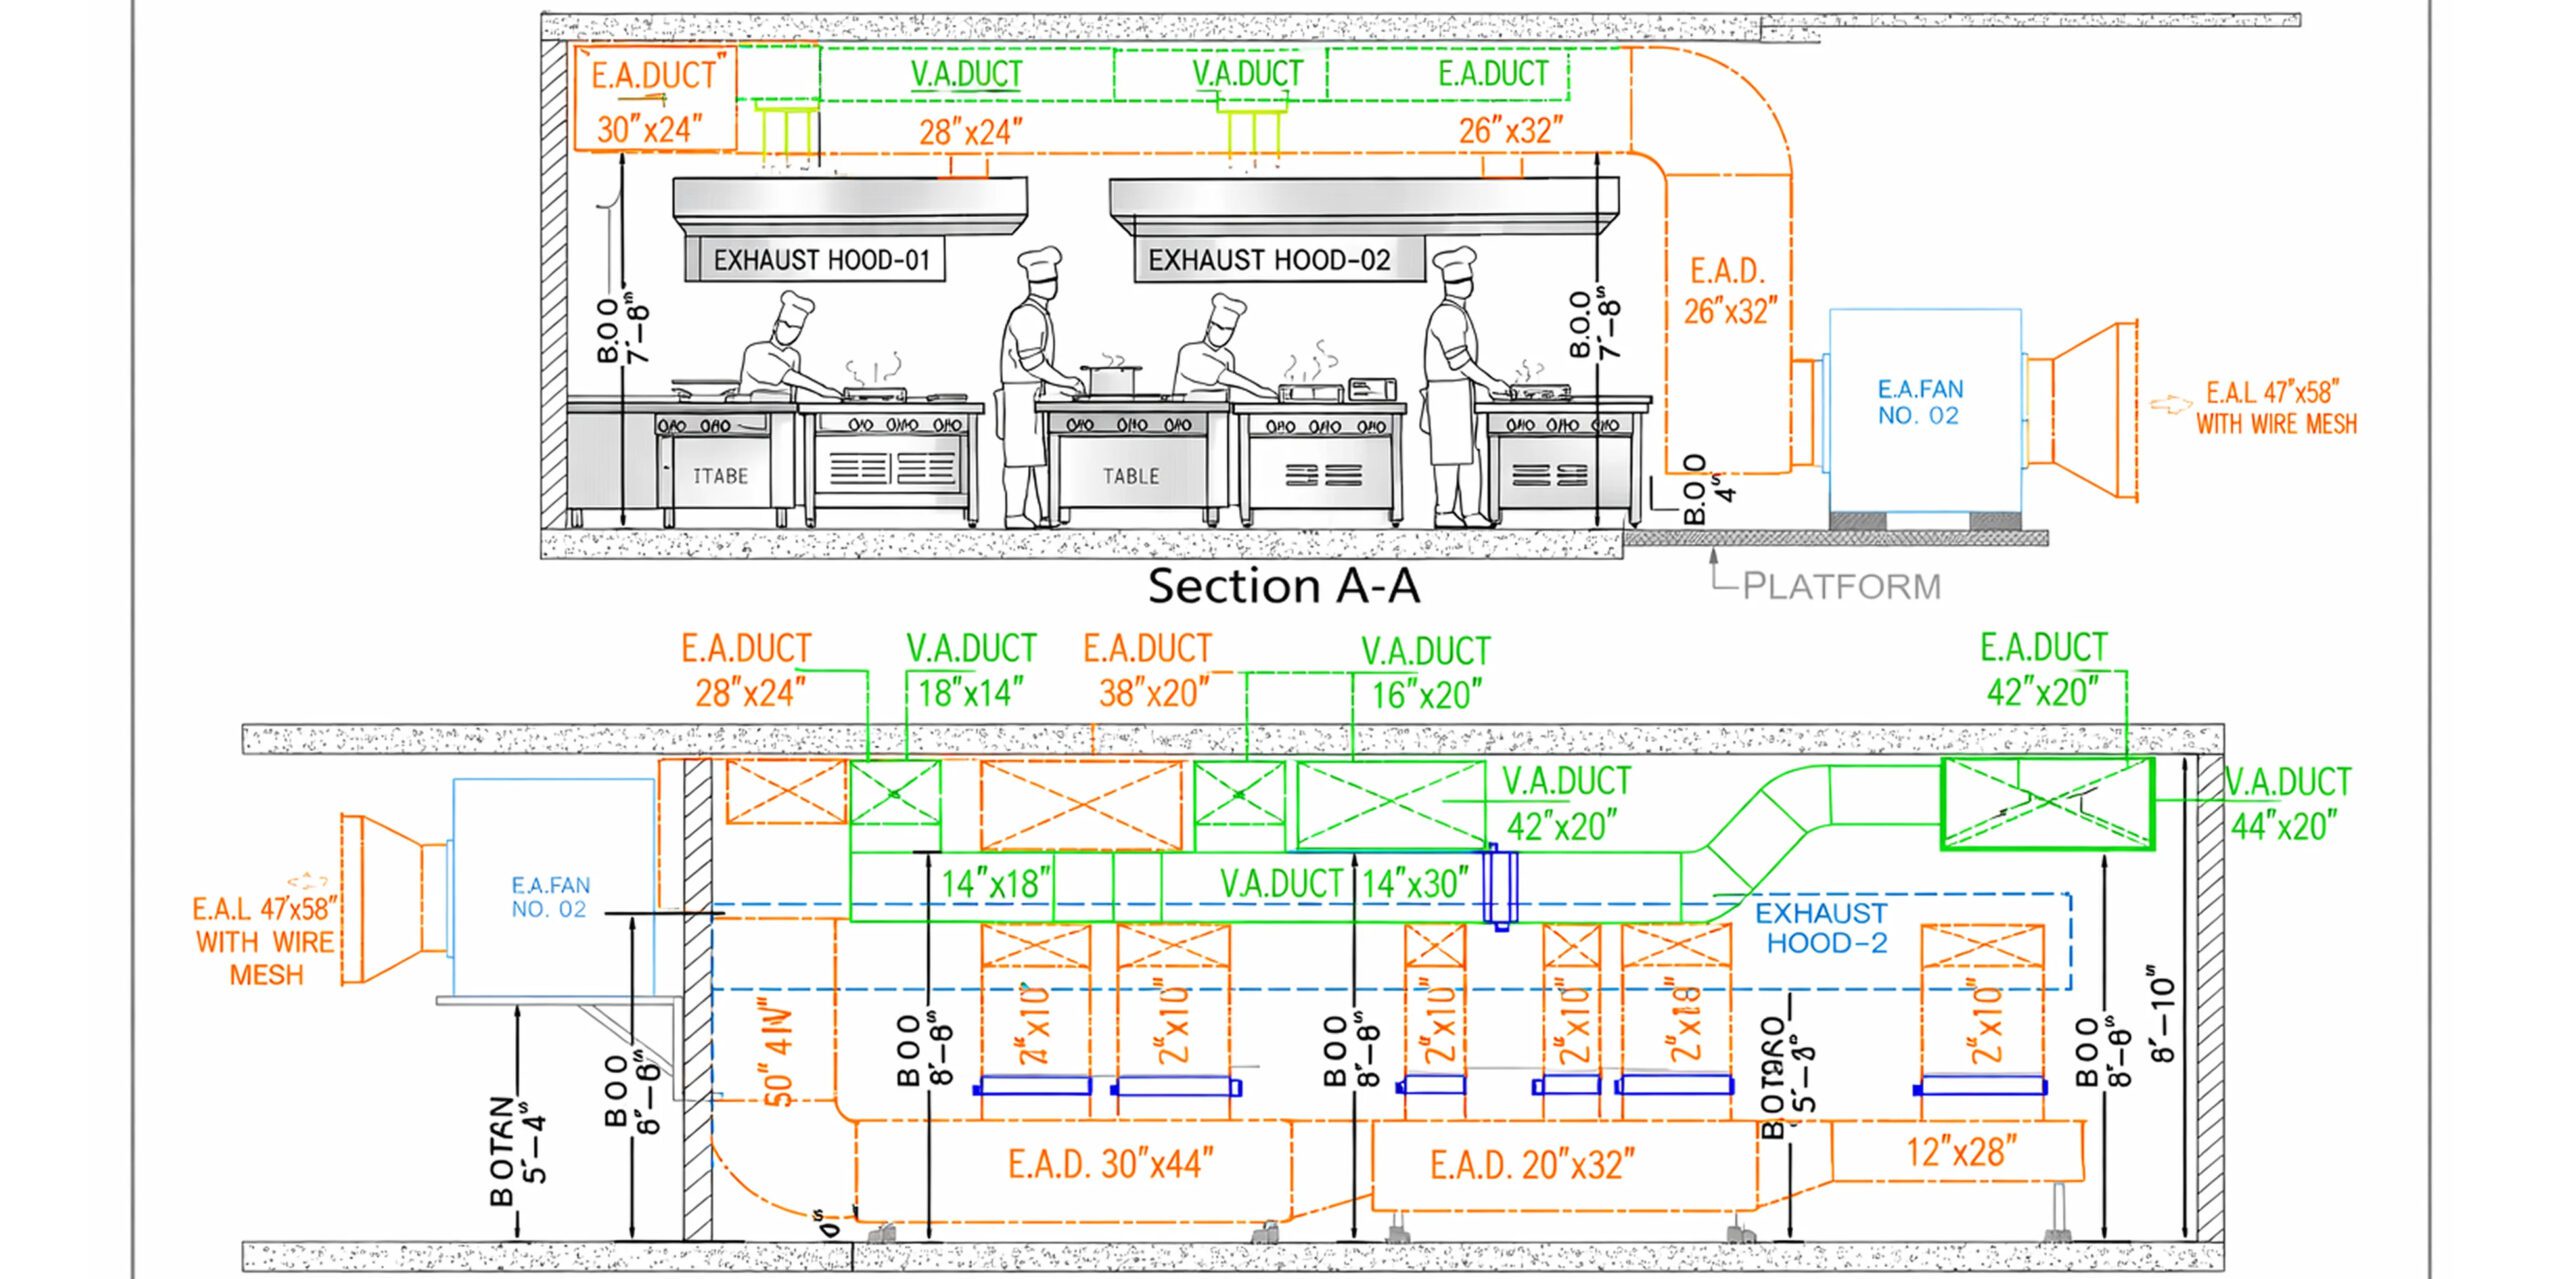
Commercial Kitchen and Café HVAC Mechanical Drawings for a Mixed-Use Centre
Kitchen exhaust, make-up air and café HVAC drawing packages to NFPA 96 for IBL's One IBL Centre, issued across 2022 and 2023.
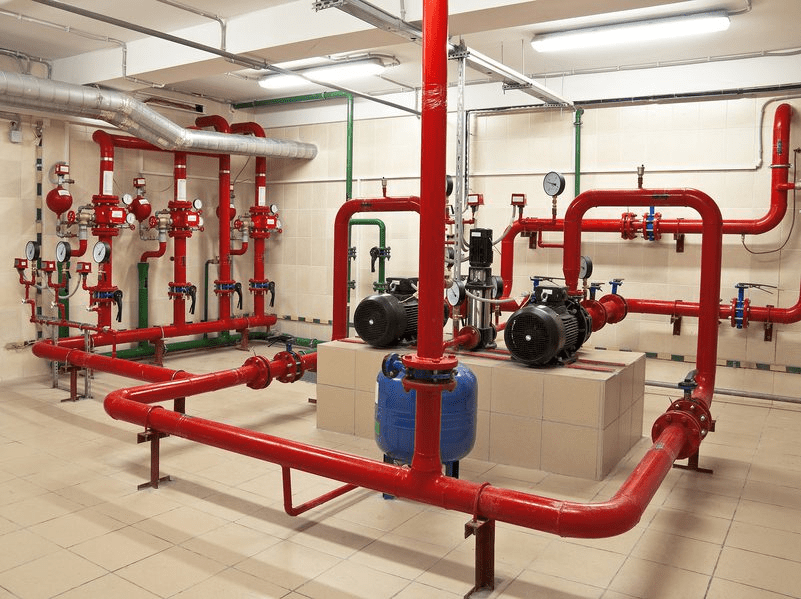
Hospital Pipe Stress and Acoustic Analysis for Plantrooms and Floor Pipework
Stress and acoustic analysis of mechanical and domestic piping at Midland Metropolitan University Hospital to reduce noise in a hospital setting.
Let's Build Something Great Together.
Partner with Fluxiss for engineering that holds up - under pressure, under load, under scrutiny.