This service spotlight explains how the Fluxiss Solar Engineering and Design service takes a solar project from a site and an energy target to drawings an installer can build and an inspector can approve. A PV system that is oversized, badly strung or under-designed for wind looks fine on a sales proposal and then loses energy, fails inspection or moves in the first storm. Fluxiss supports developers, installers and building owners across the USA, UK, Europe and the UAE, on commercial rooftops, carports, canopies, ground-mount arrays and utility-scale plants.
Sizing comes first. Fluxiss matches module count, string length and inverter capacity to the client's load profile, roof or land area and grid arrangement, so strings stay inside inverter voltage and current windows across hot and cold days. The work covers string, central and hybrid inverters, on-grid and off-grid selection, and the DC/AC ratio that balances clipping losses against equipment cost. The aim is a layout that produces the most energy for the lowest cost per kWh, not simply the largest array that fits.
“How the Fluxiss Solar Engineering and Design service turns a rooftop, carport or utility-scale site into a buildable, permit-ready PV design: module, string and inverter sizing, racking and foundation design to ASCE 7 and UL 2703, and electrical single-line diagrams to NEC 2023 and IEEE 1547.”
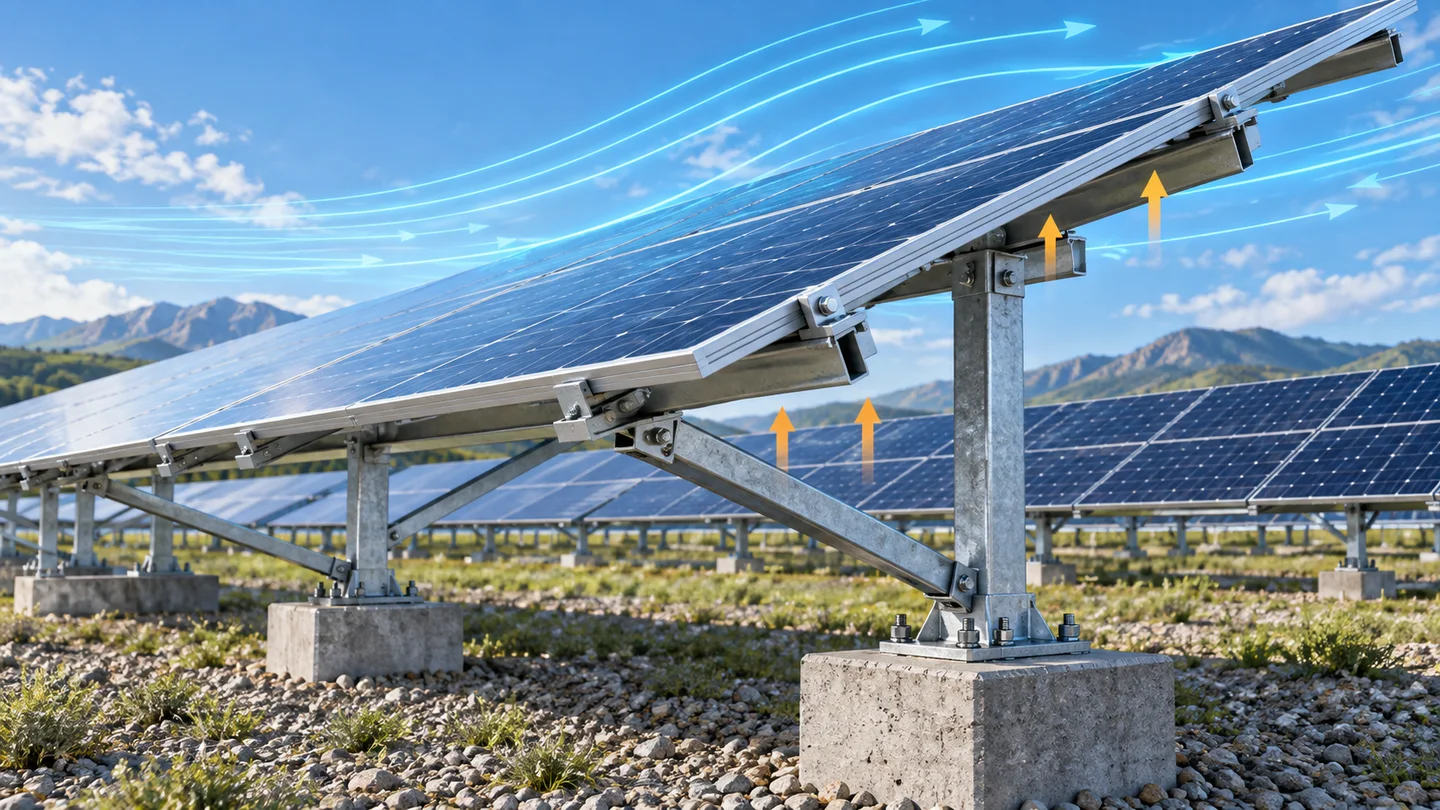
Structural and mounting design is where many solar projects go wrong. Racking, roof attachments, carport and canopy frames and ground-mount supports are designed against wind, snow and seismic loads to ASCE 7 and IBC, with UL 2703 for bonding and mounting systems, and tilt angles chosen for both yield and load. Foundation and anchoring plans are included, and Structural Engineering checks existing roofs when panels are added to an older building. Our guides on solar structure wind load calculation and why solar mounting structures fail explain the most common mistakes.
The electrical single-line diagram is the blueprint for installation and inspection. Fluxiss prepares SLDs, DC and AC cabling layouts, inverter connection layouts, grounding and protection diagrams and load-flow checks to NEC 2023, IEEE 1547 and UL 1741, from residential rooftop drawings to utility-scale interconnection packages. Clear electrical documentation shortens permit review and stops wiring errors before they reach site.
The design service sits beside the other Fluxiss solar pages. Solar Feasibility and Cost Analysis answers whether a project is worth building, Solar Permitting and Compliance carries the drawings through approval, and Solar Photovoltaic System explains the technology for owners new to PV. The renewable energy advisory spotlight describes the wider Renewable Energies practice, and one example from our portfolio is the structural vetting of a commercial PV field in California. Designers who want to check sizing themselves can use the Solar Photovoltaic System Master Workbook from the products store.
A useful solar enquiry includes the site address or coordinates, roof drawings or a site plan, the target system size or annual energy need, utility bills or load data, preferred modules and inverters if any, the grid connection or battery arrangement, and the local authority or utility that will approve the work. Teams can contact Fluxiss with that information or schedule a technical meeting to agree scope, codes and drawing deliverables before design begins.
Fluxiss Team contributes services insights to the Fluxiss content library.
Related articles.


Let's Build Something Great Together.
Partner with Fluxiss for engineering that holds up - under pressure, under load, under scrutiny.