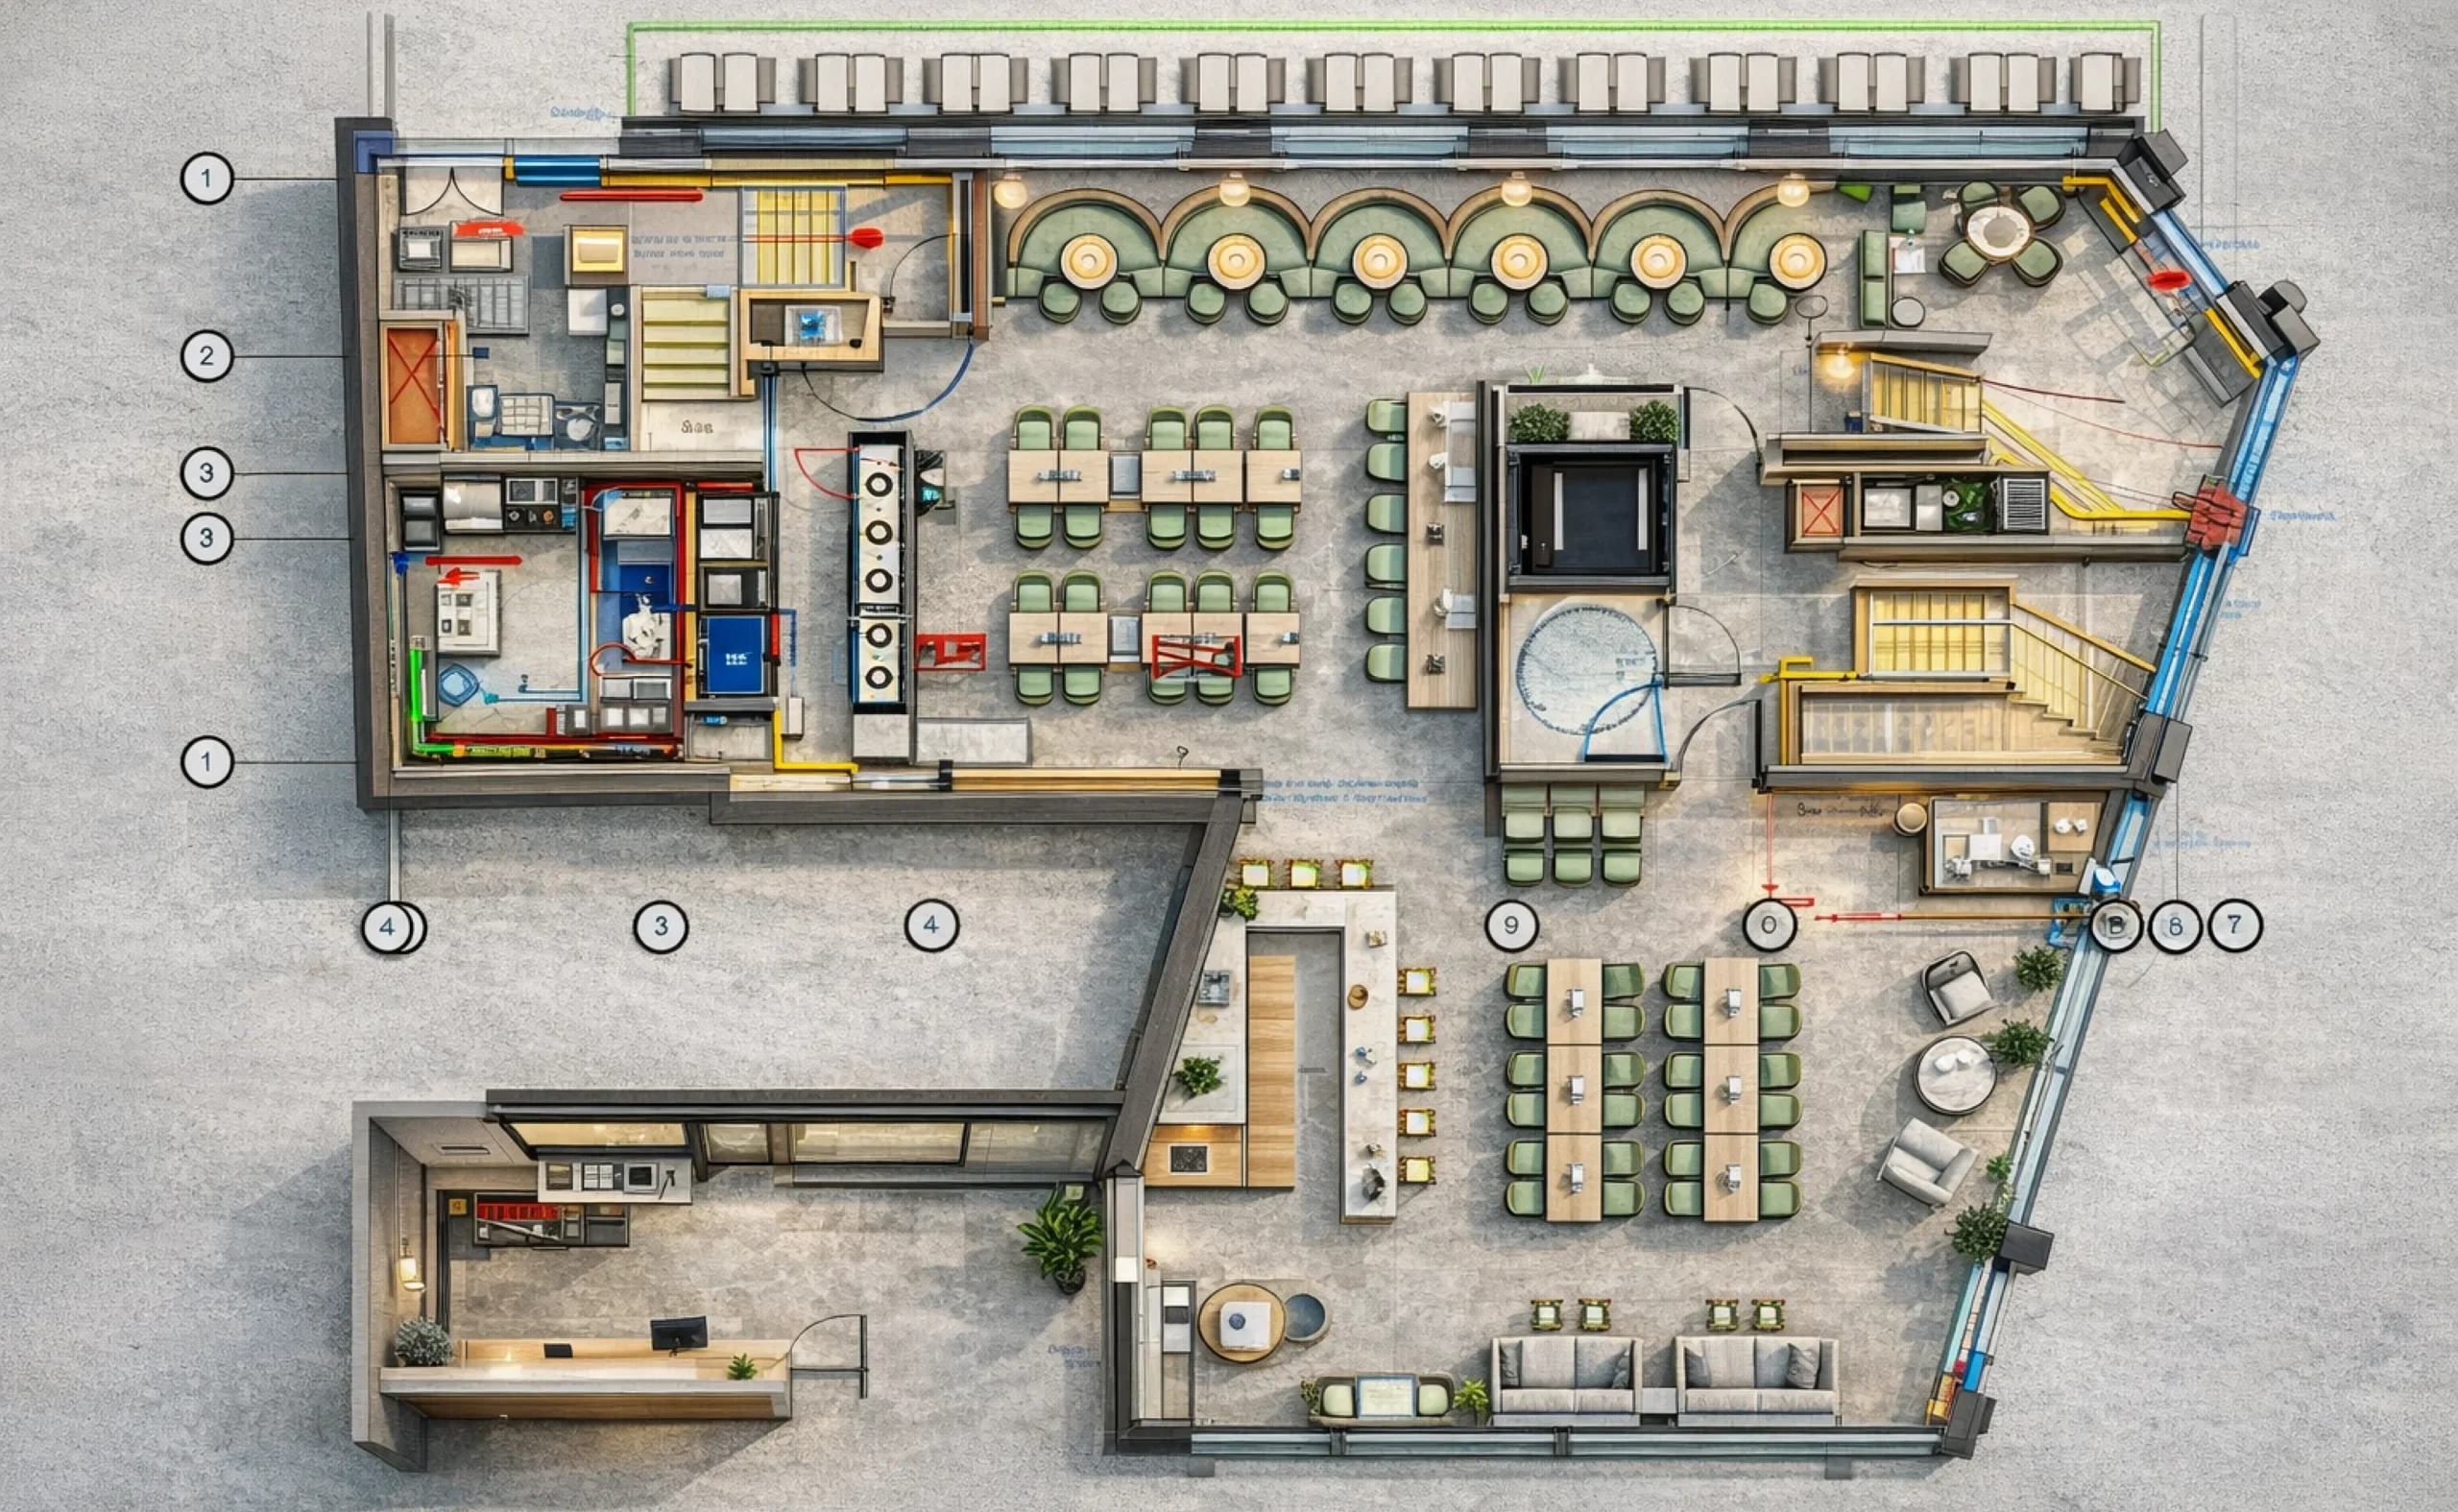
Multi-Floor Hotel Drainage Design with Backflow Protection and Fire Collars
Liverpool, UK· 2020
BS EN 12056 drainage design for Baltic Hotel, Liverpool, from basement to 6th floor+, with SVP routing, backflow protection and FD60 fire collars.
Challenge
A multi-storey hotel needed drainage from basement to 6th floor and above, with soil and vent pipe routes coordinated on every floor, basement backflow protection and fire-rated penetrations under UK Building Regulations. Fluxiss carried out this work as engineering subcontractor.
Approach
Fluxiss designed the drainage to BS EN 12056 at 1:50 on A1. Internal water tanks were sized and located, SVP routes were boxed in, basement stub stacks were fitted with AAVs, and FD60 fire collars were specified at all penetrations. Bar, kitchen and guest room wet rooms were also detailed.
Result
Floor-by-floor drainage plans were issued for tender in April 2020, with a smoke vent combined clear area of 2.2 m².
Scope of Work
- Basement, ground and upper floor drainage
- SVP routing
- Multi-backflow protection
- Smoke vent sizing
Deliverables
- Floor-by-floor drainage plans
- IWT schedule
- Fire collar and AAV specifications
Similar projects
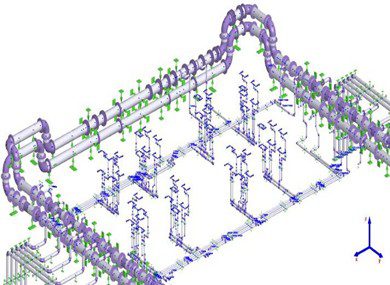
Building Services Pipe Stress Analysis for the Everton Stadium Project
White-label subcontract pipe stress analysis for the Everton Stadium project: mechanical, domestic and gas piping across movement joints up to 120 mm.
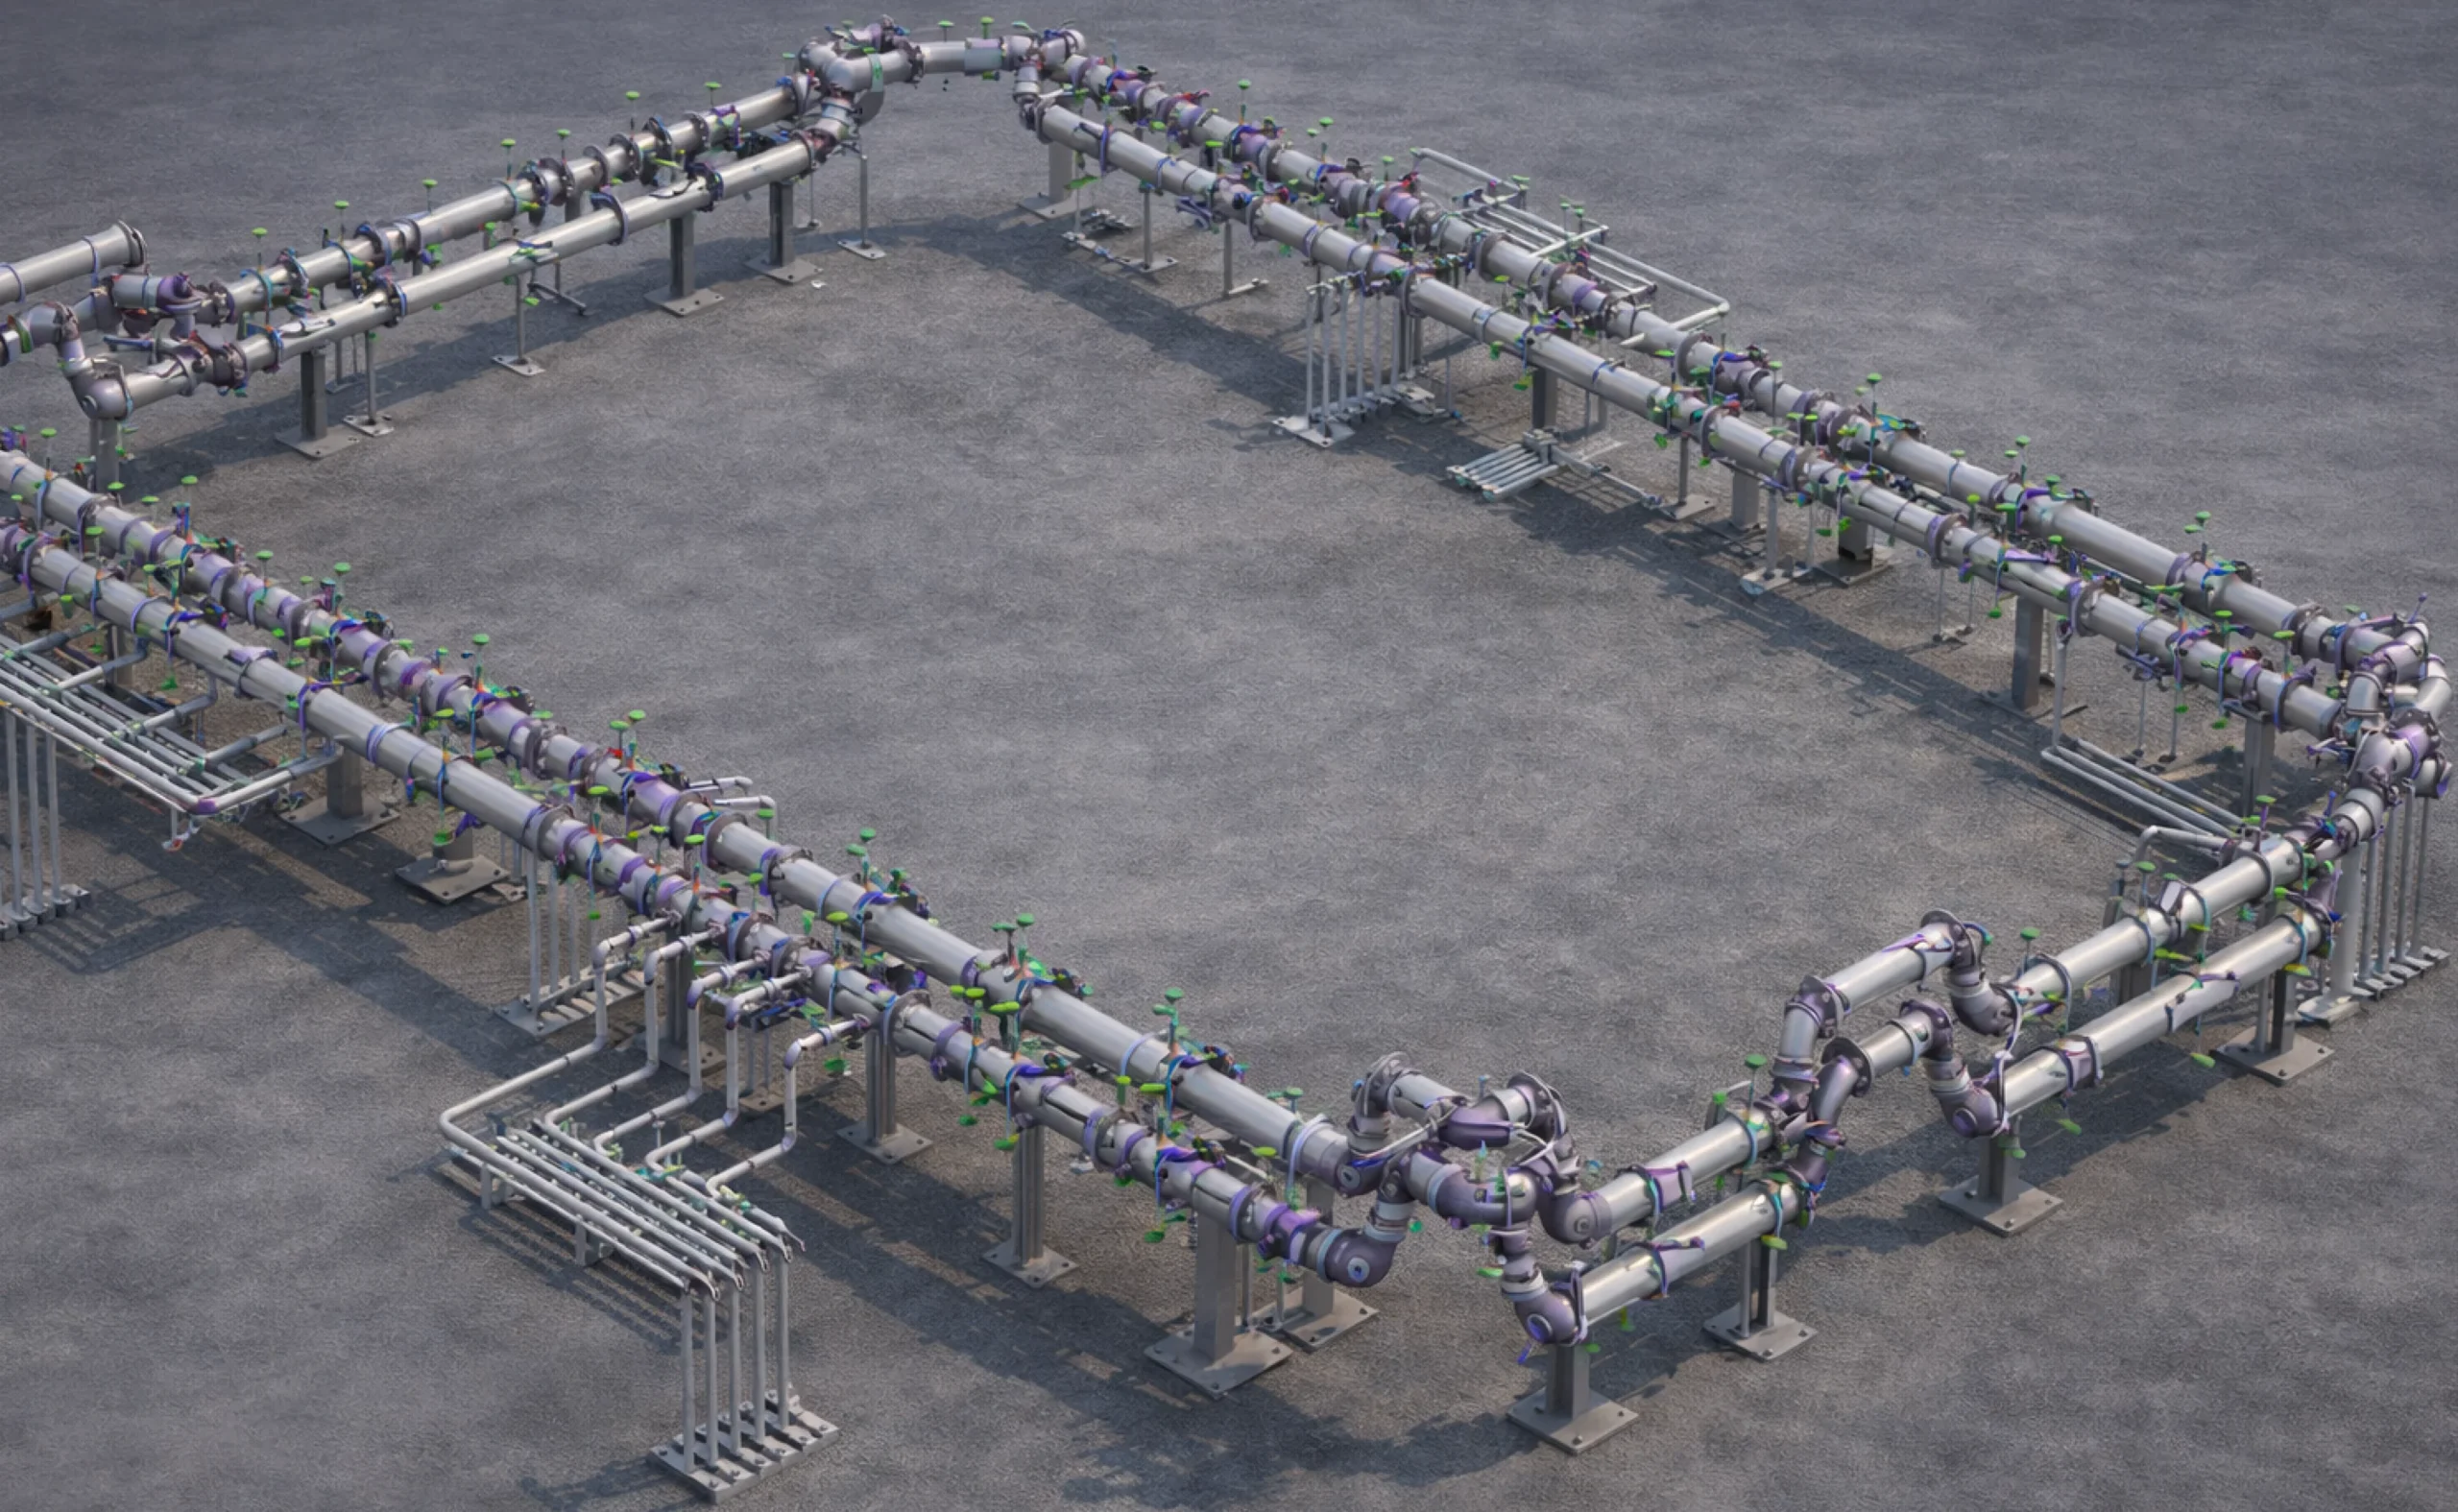
Pipe Stress Analysis of Plantrooms and 34-Floor Risers in a London Office Tower
Lead pipe stress analysis for The Leadenhall Building, London: plantrooms, floor pipework and risers to 34 floors, with support loads marked on drawings.
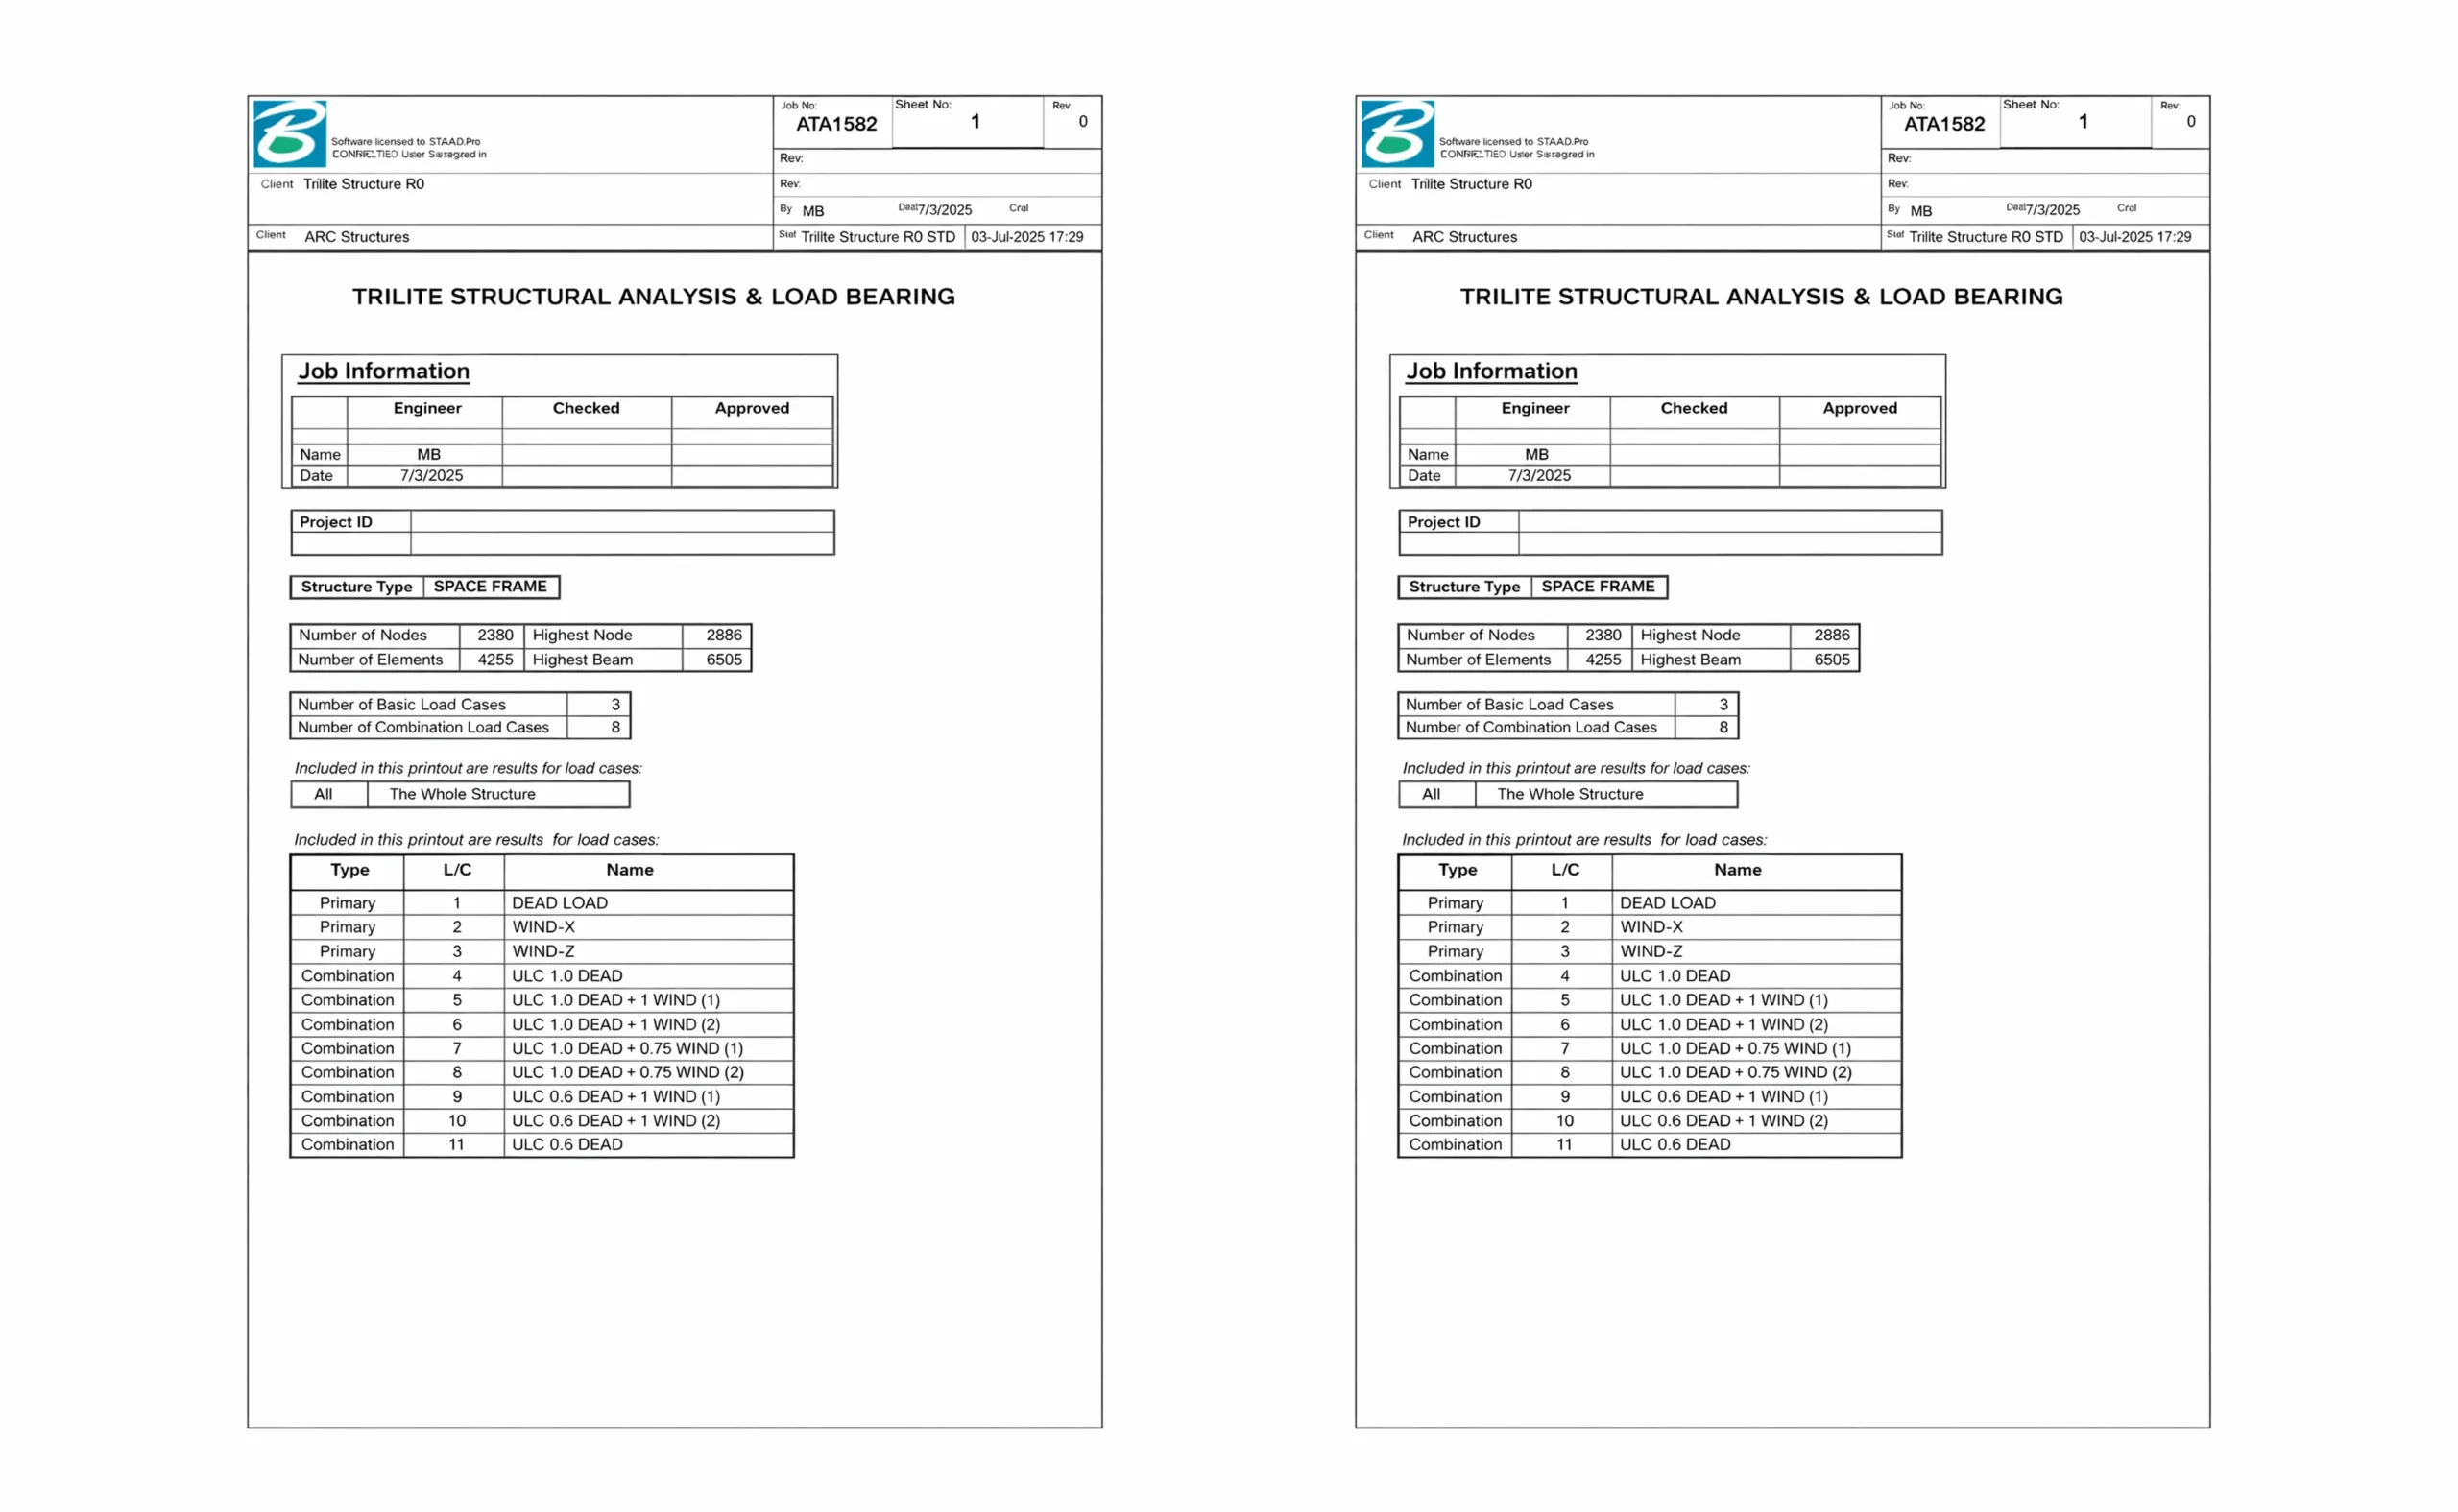
Large-Span Aluminium Trilite Space Frame Analysis for Event Use
STAAD.Pro analysis of a 2,380-node aluminium Trilite space frame under dead and wind loads, forming the basis for safe working load certification.
Let's Build Something Great Together.
Partner with Fluxiss for engineering that holds up - under pressure, under load, under scrutiny.