Buildings & Venues projects.
Fluxiss, as engineering subcontractor, has carried out building services pipe stress analysis, MEP, HVAC and structural design for stadiums, high-rise towers, hotels, accommodation blocks and commercial premises in the UK, USA, UAE and Saudi Arabia. Deliverables range from stress reports to permit drawing sets.
Fluxiss Buildings & Venues work.
Every project below was led by Syed Nasir, Lead Consultant and Founder & CEO.
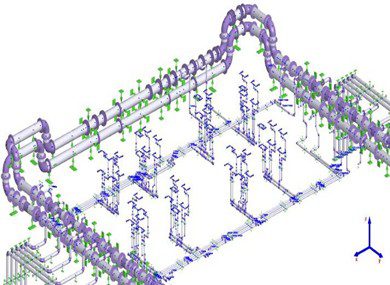
Building Services Pipe Stress Analysis for the Everton Stadium Project
White-label subcontract pipe stress analysis for the Everton Stadium project: mechanical, domestic and gas piping across movement joints up to 120 mm.
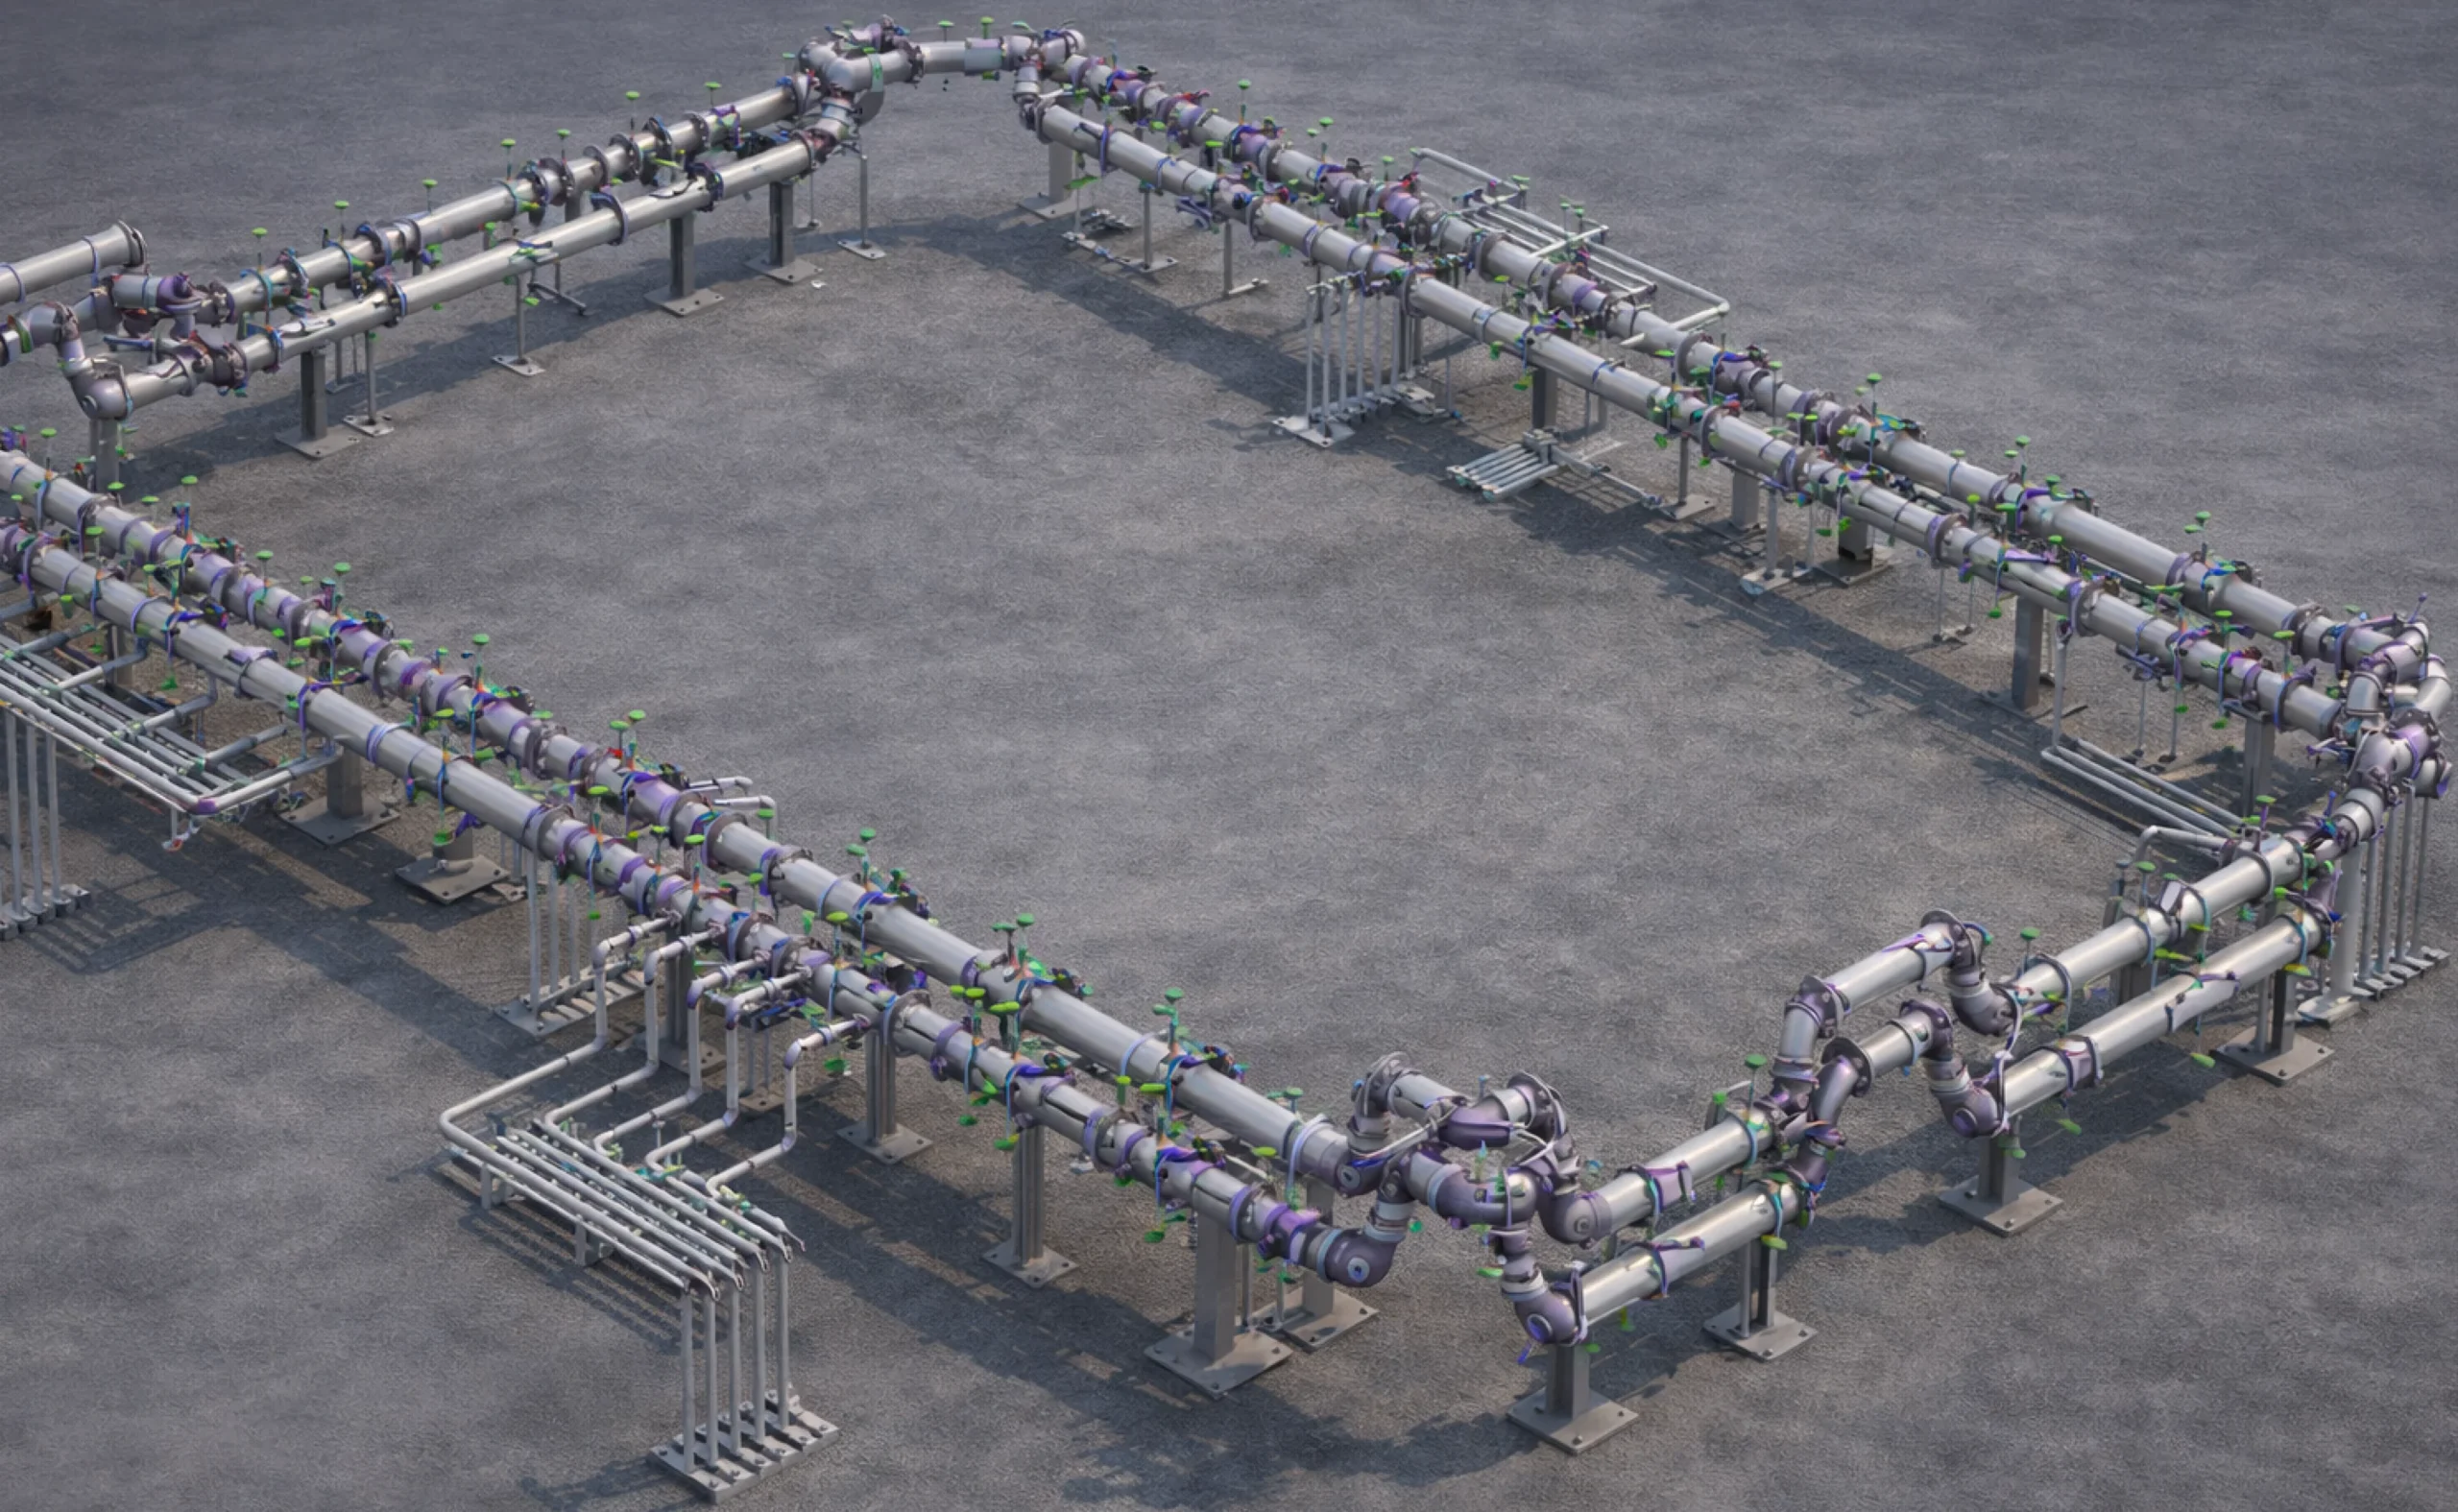
Pipe Stress Analysis of Plantrooms and 34-Floor Risers in a London Office Tower
Lead pipe stress analysis for The Leadenhall Building, London: plantrooms, floor pipework and risers to 34 floors, with support loads marked on drawings.
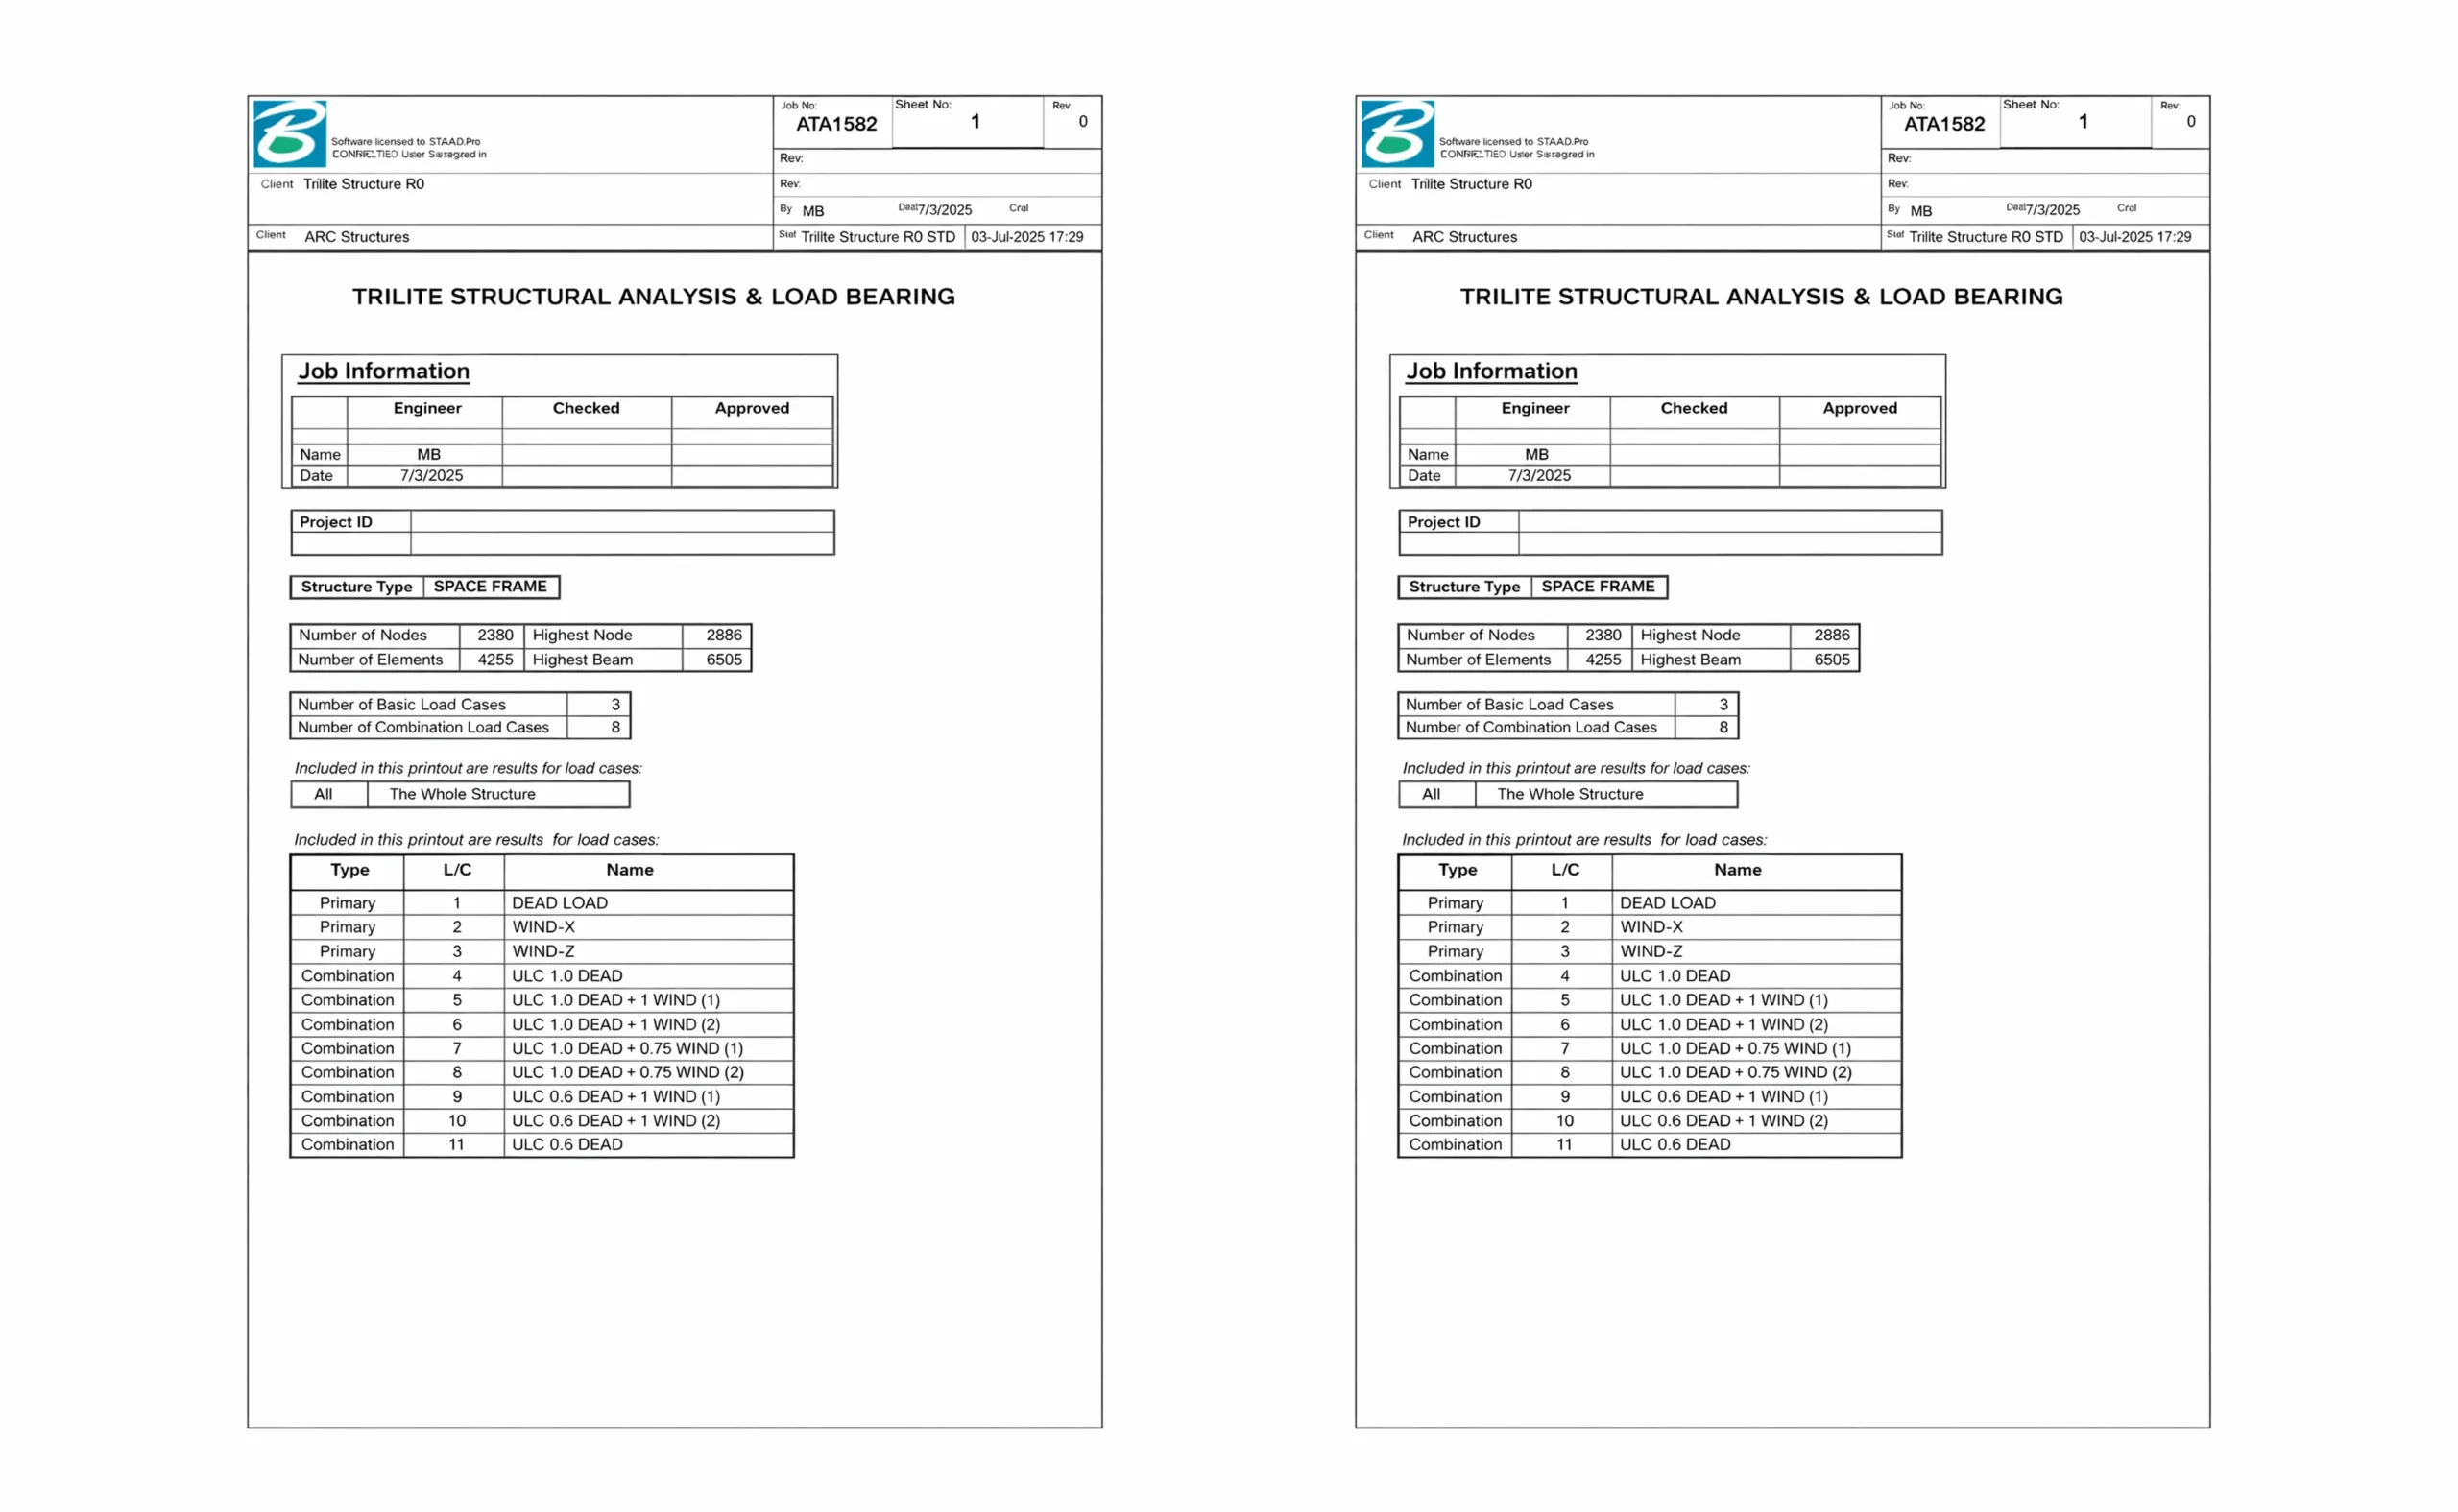
Large-Span Aluminium Trilite Space Frame Analysis for Event Use
STAAD.Pro analysis of a 2,380-node aluminium Trilite space frame under dead and wind loads, forming the basis for safe working load certification.

Steel Warehouse Structural Design with Fabrication-Ready DXF and 3D Model
Full steel warehouse design with Forge Steel, delivered as a fabrication-ready DXF and GLB 3D model for the steelwork contractor.
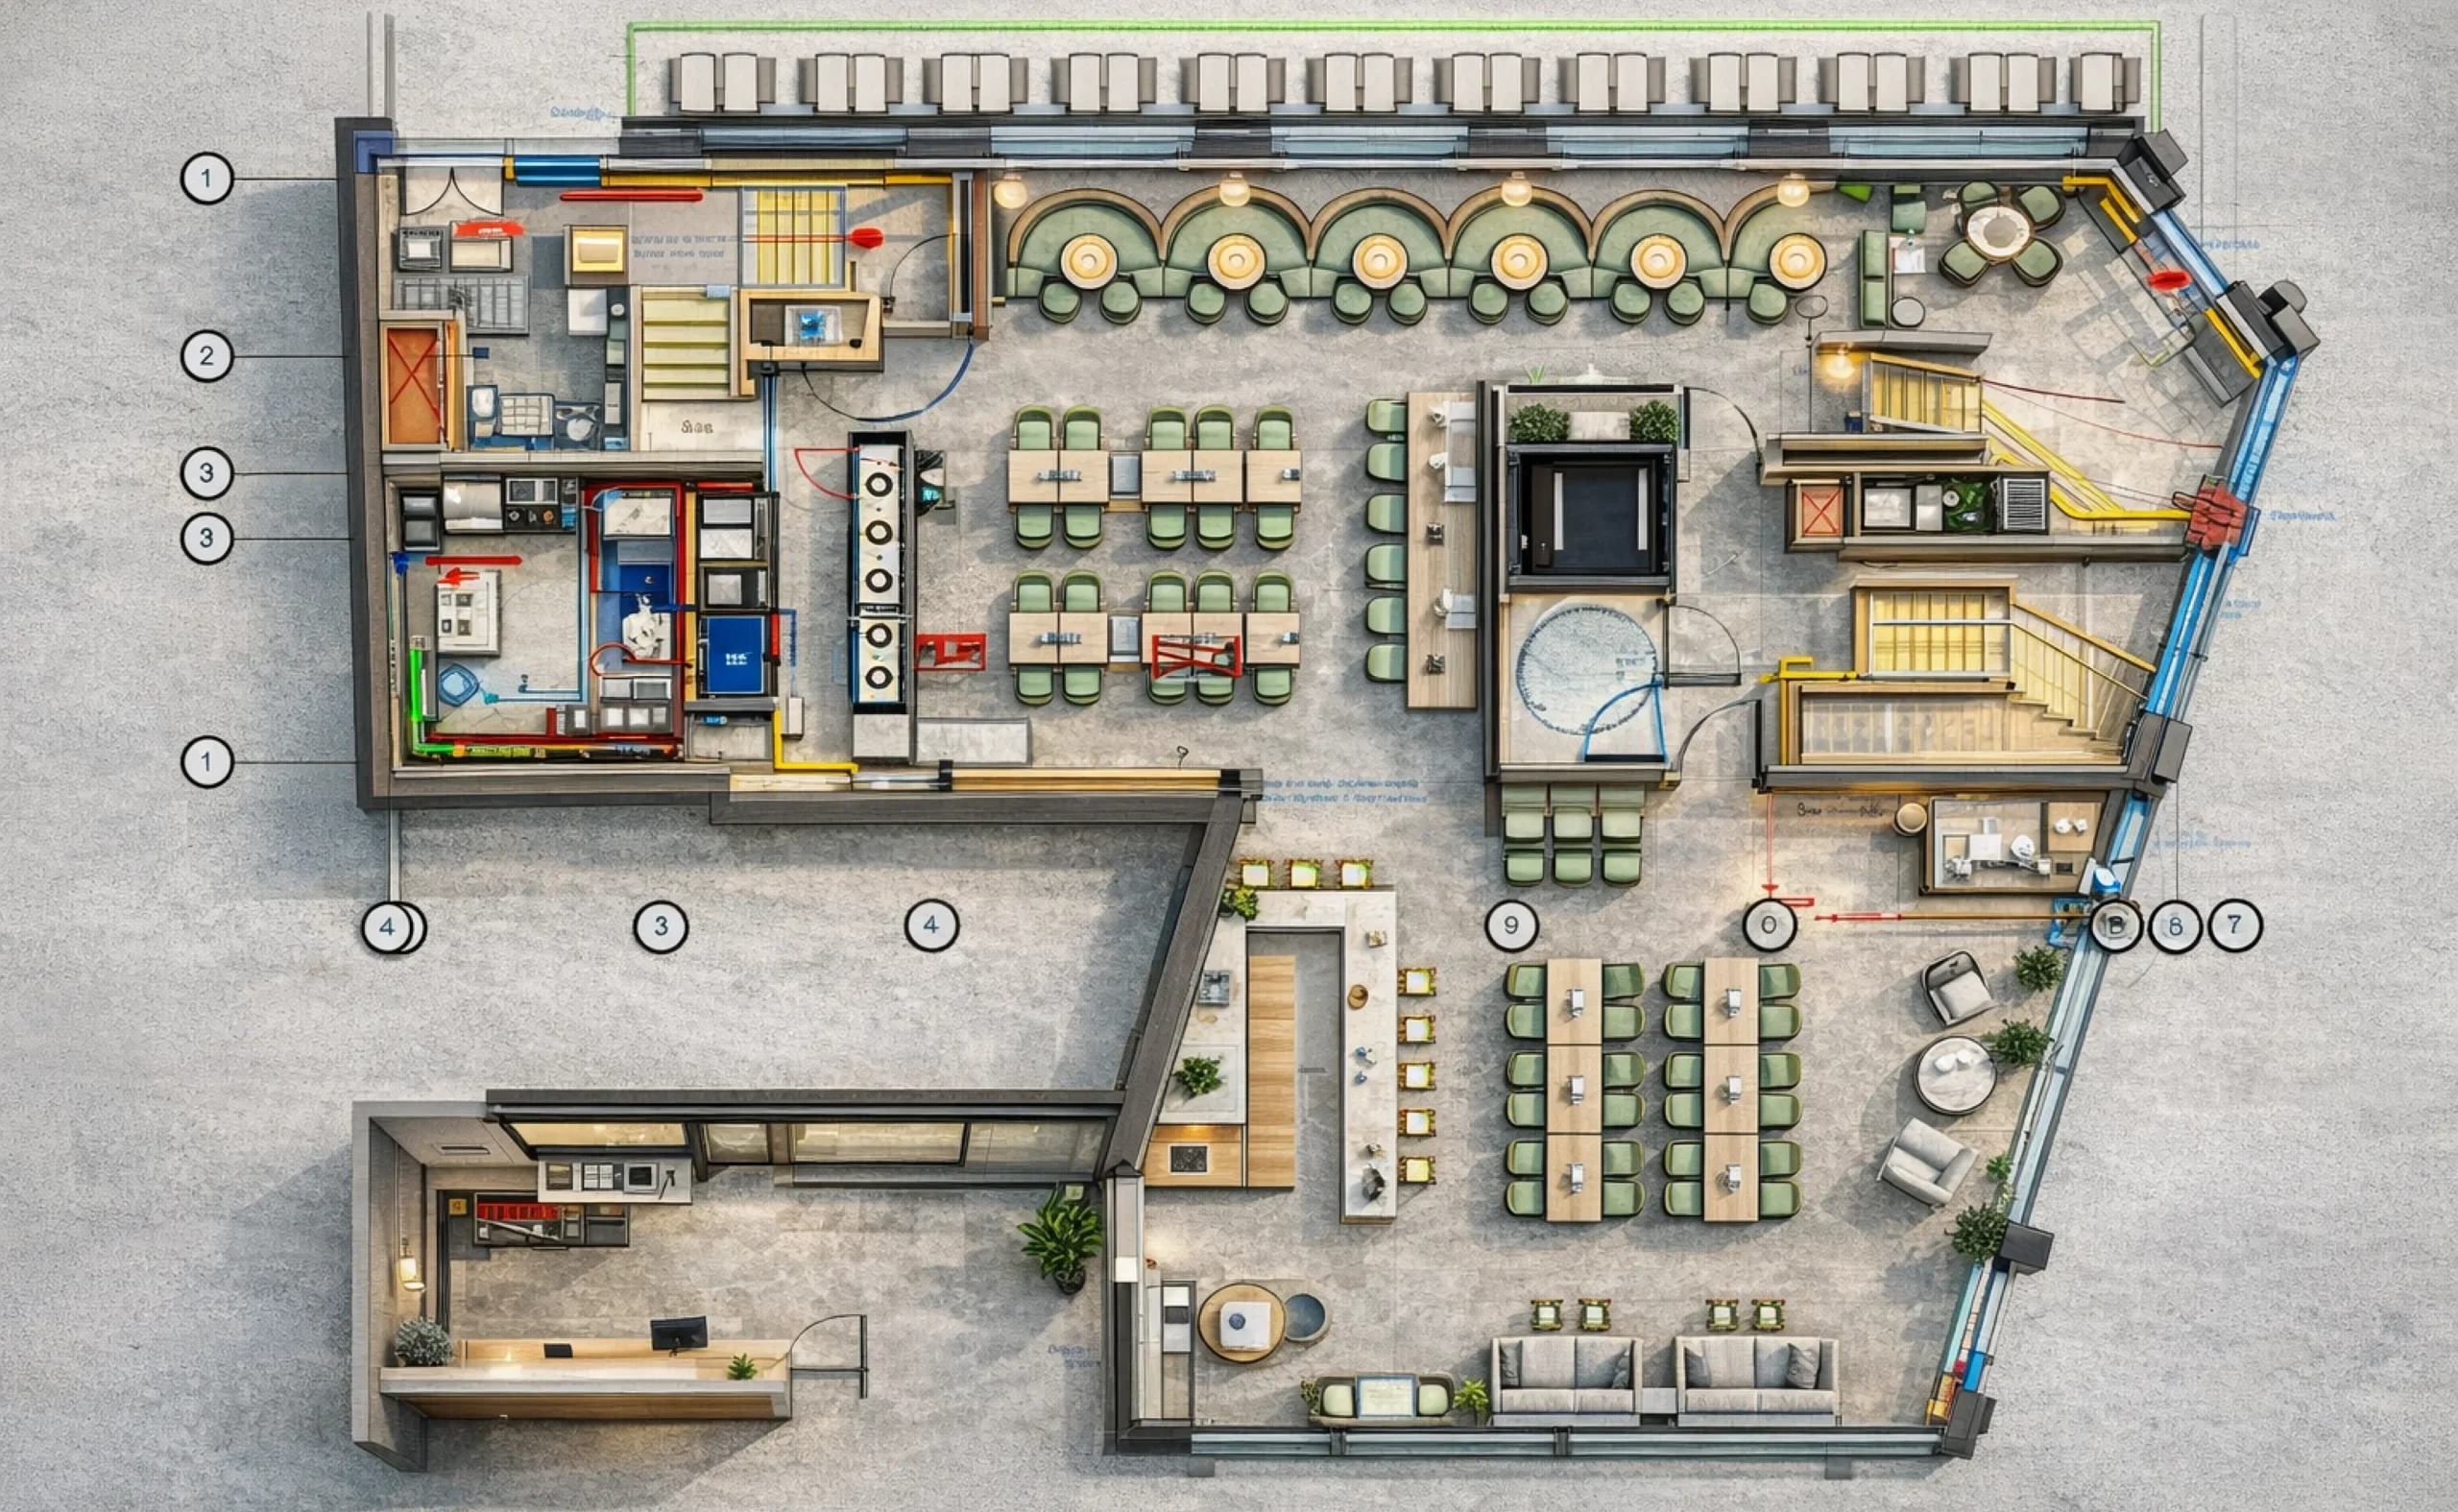
Multi-Floor Hotel Drainage Design with Backflow Protection and Fire Collars
BS EN 12056 drainage design for Baltic Hotel, Liverpool, from basement to 6th floor+, with SVP routing, backflow protection and FD60 fire collars.
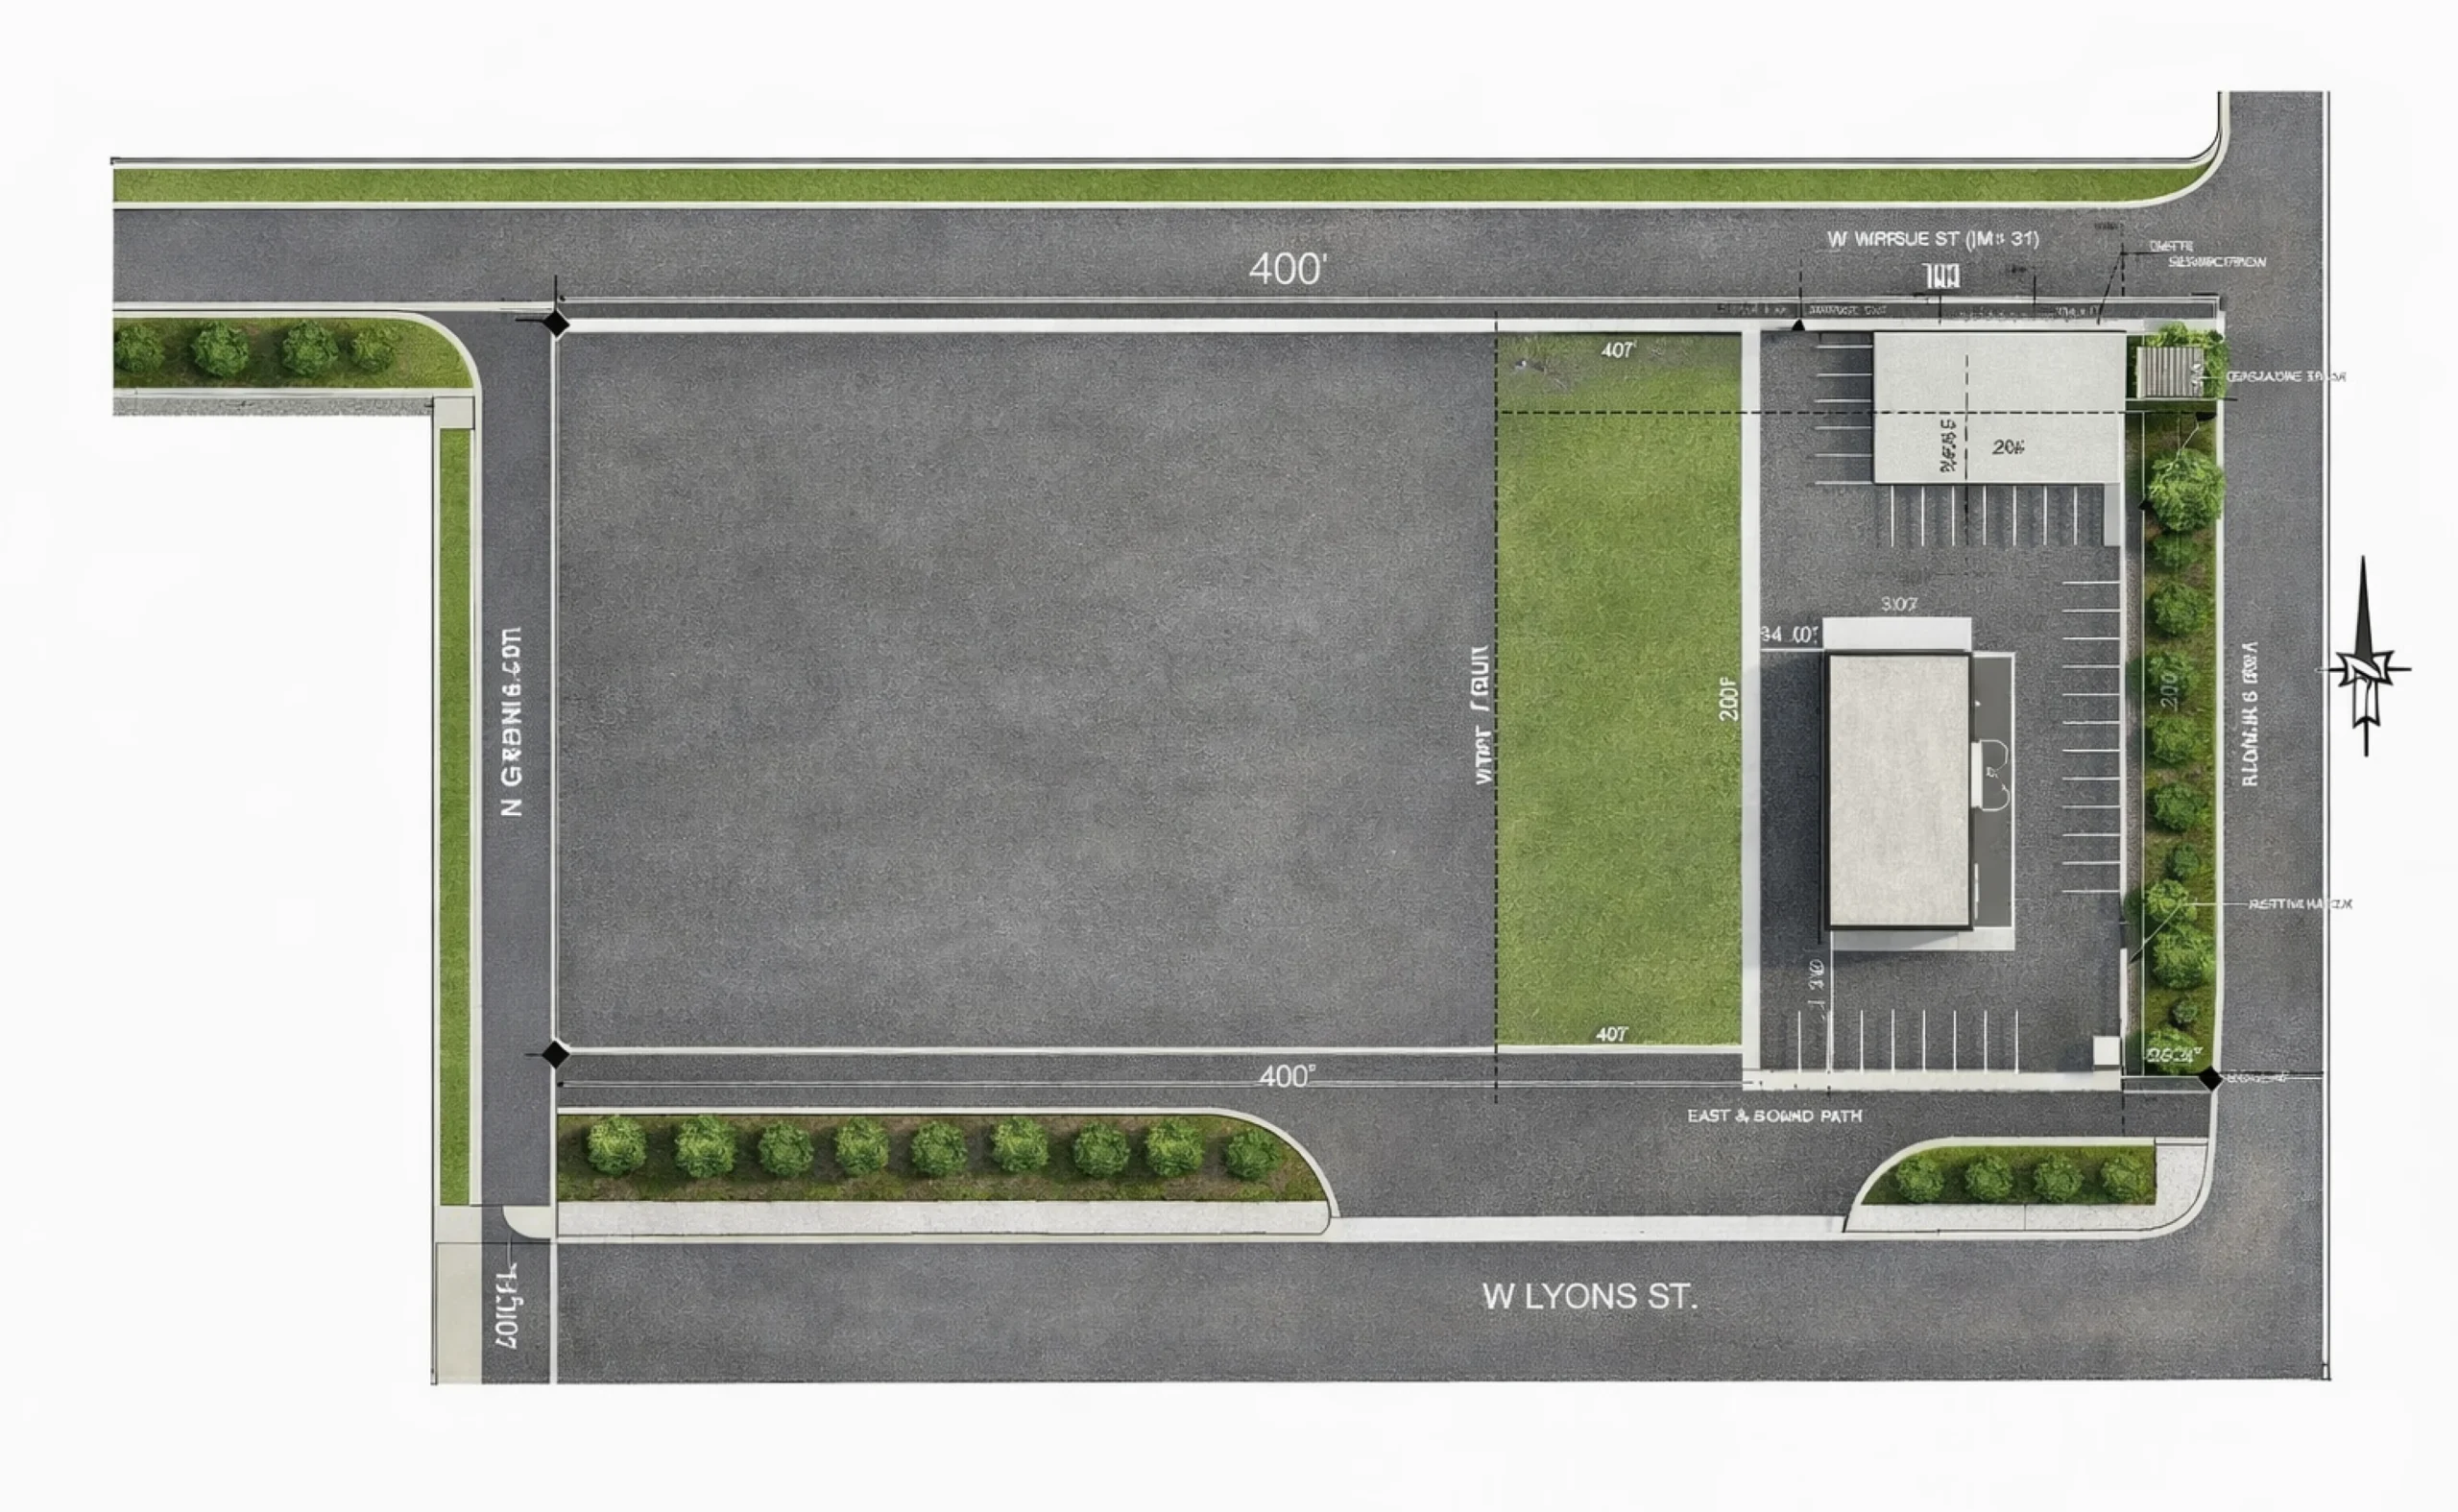
Retail Tenant Improvement Permit Drawing Set in Albuquerque, New Mexico
PE-stamped tenant improvement permit set (G001 to M101) for a licensed dispensary in Albuquerque, submitted to the City in July 2025.
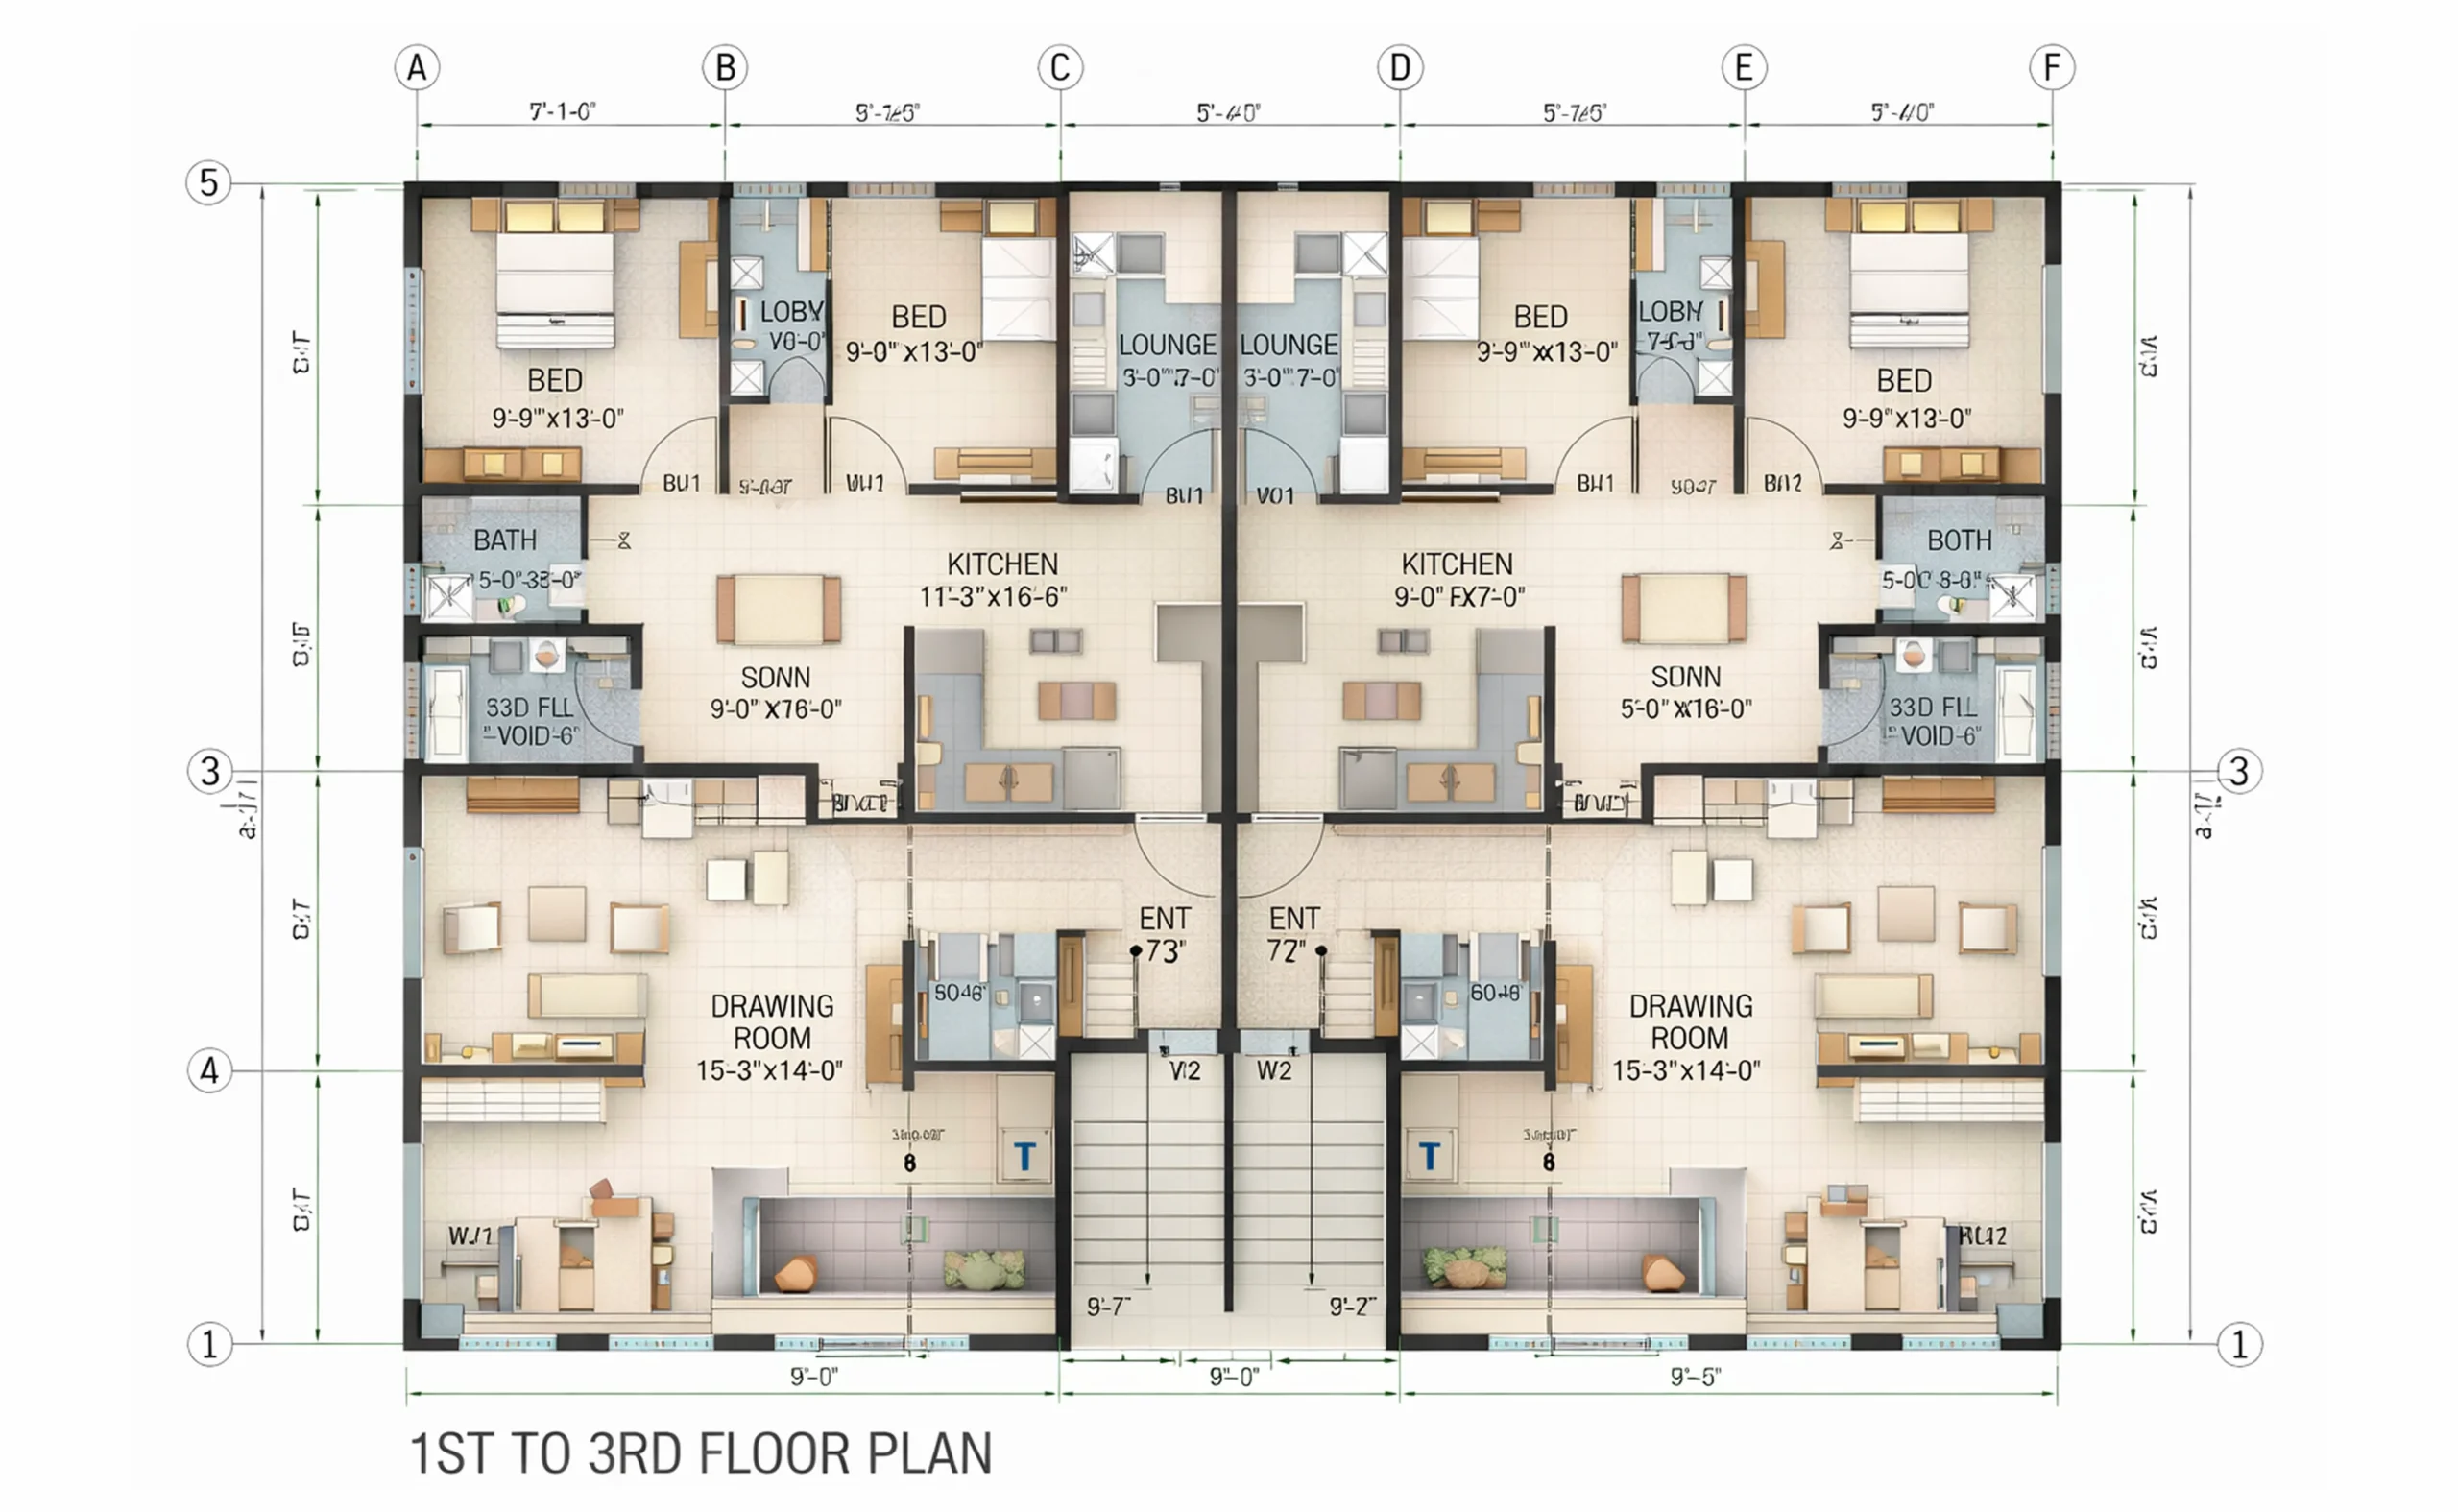
Full Construction Set for an R-4 Group Home in Lowell, Indiana
40+ sheet architectural, structural, MEP and fire protection set for an 8,250 SF R-4 group home, sealed in May 2019.
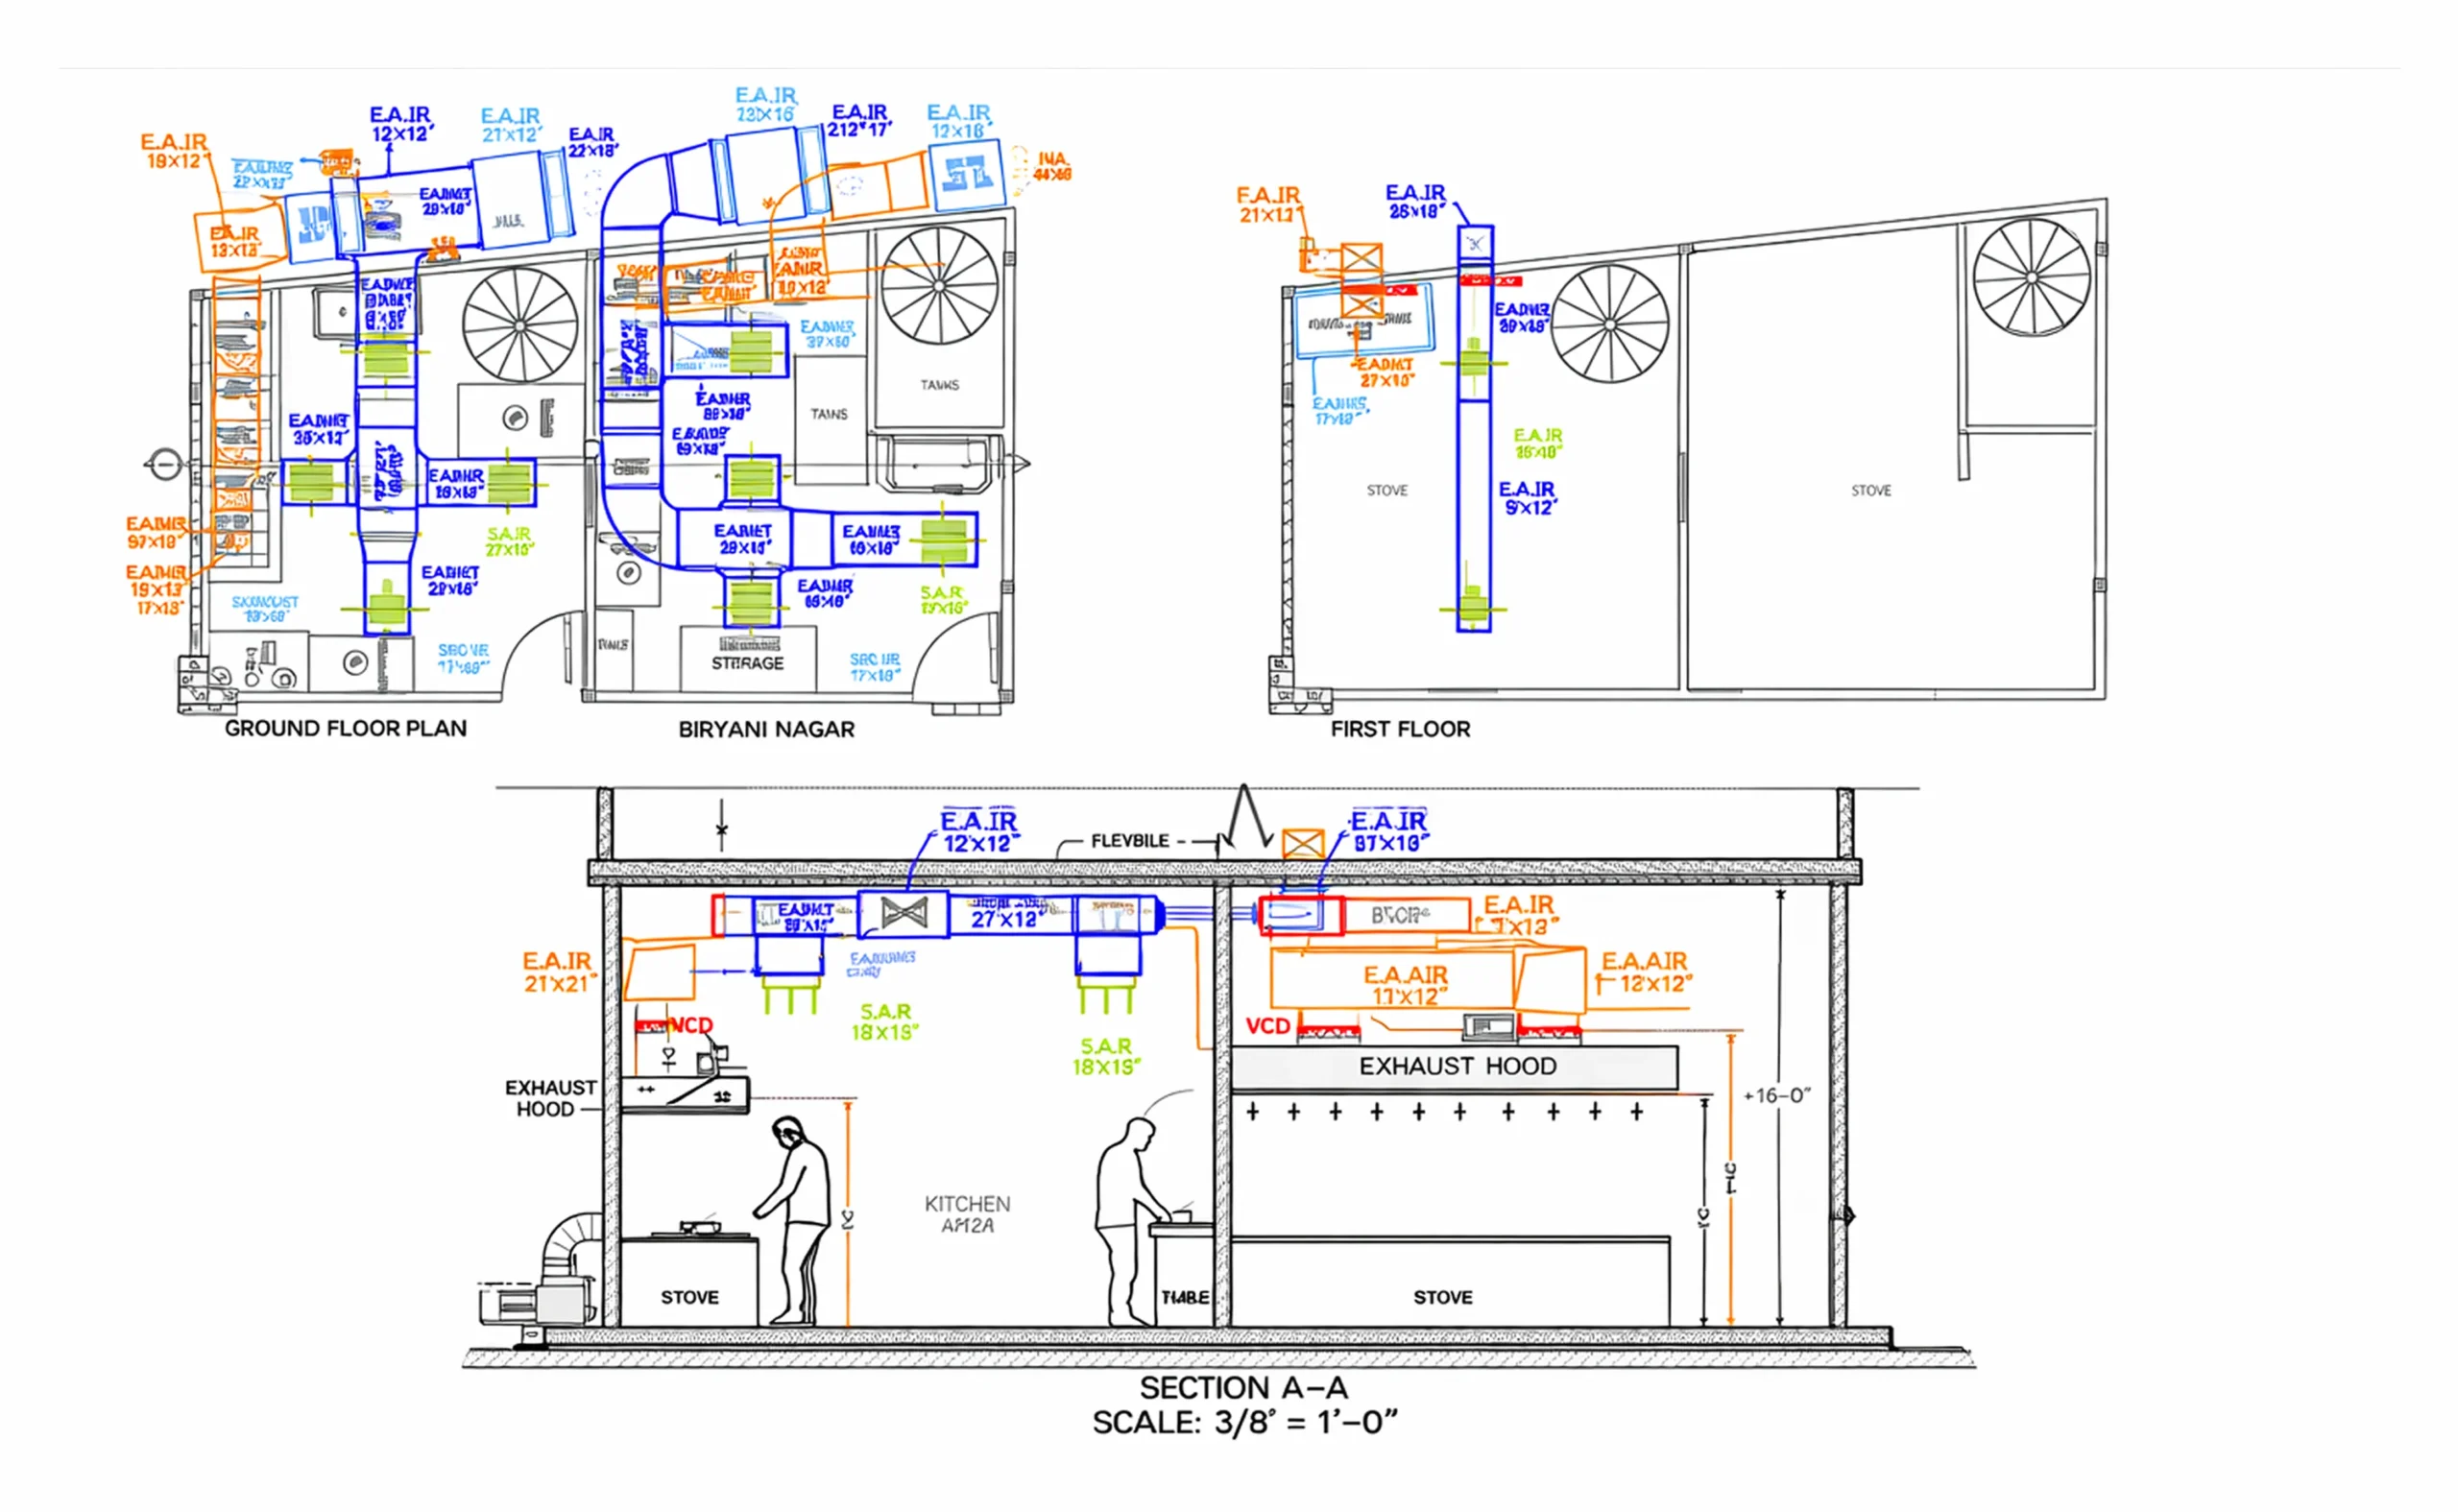
Chilled Water Fan Coil System Design for a 832-Occupant Workers Building in Abu Dhabi
Carrier HAP load analysis and 2-pipe fan coil sizing for a 7,212 m² G+3 workers building in Abu Dhabi: 651.4 kW coil load, 28.06 L/s chilled water.
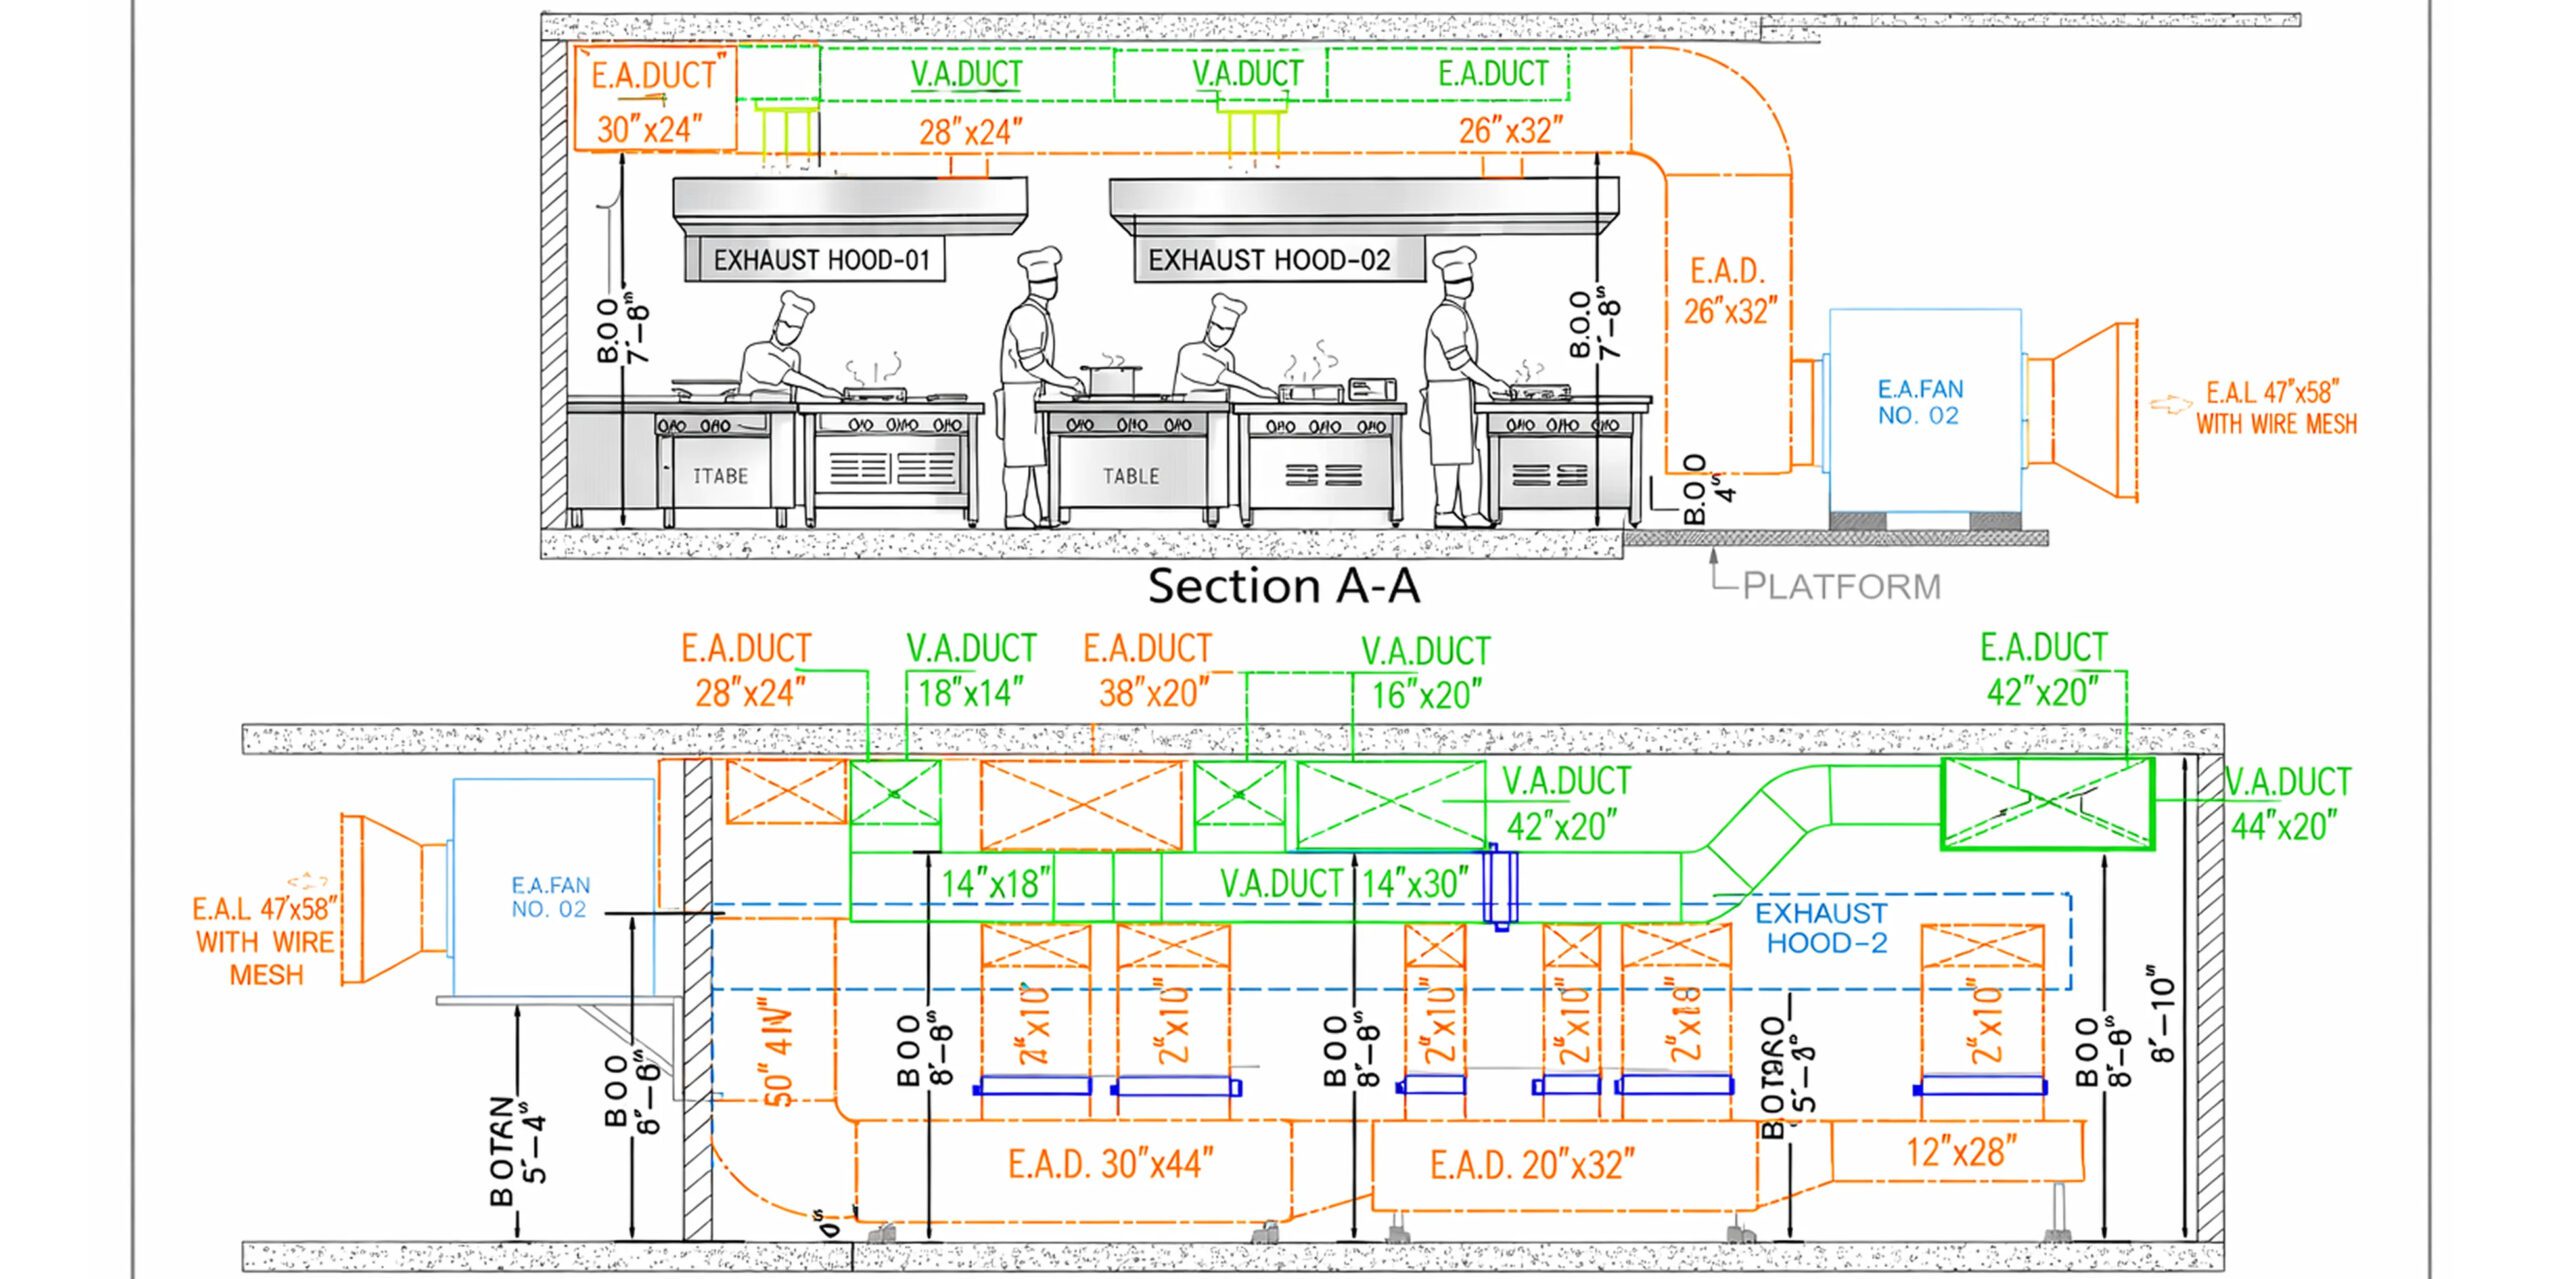
Commercial Kitchen and Café HVAC Mechanical Drawings for a Mixed-Use Centre
Kitchen exhaust, make-up air and café HVAC drawing packages to NFPA 96 for IBL's One IBL Centre, issued across 2022 and 2023.
Let's Build Something Great Together.
Partner with Fluxiss for engineering that holds up - under pressure, under load, under scrutiny.