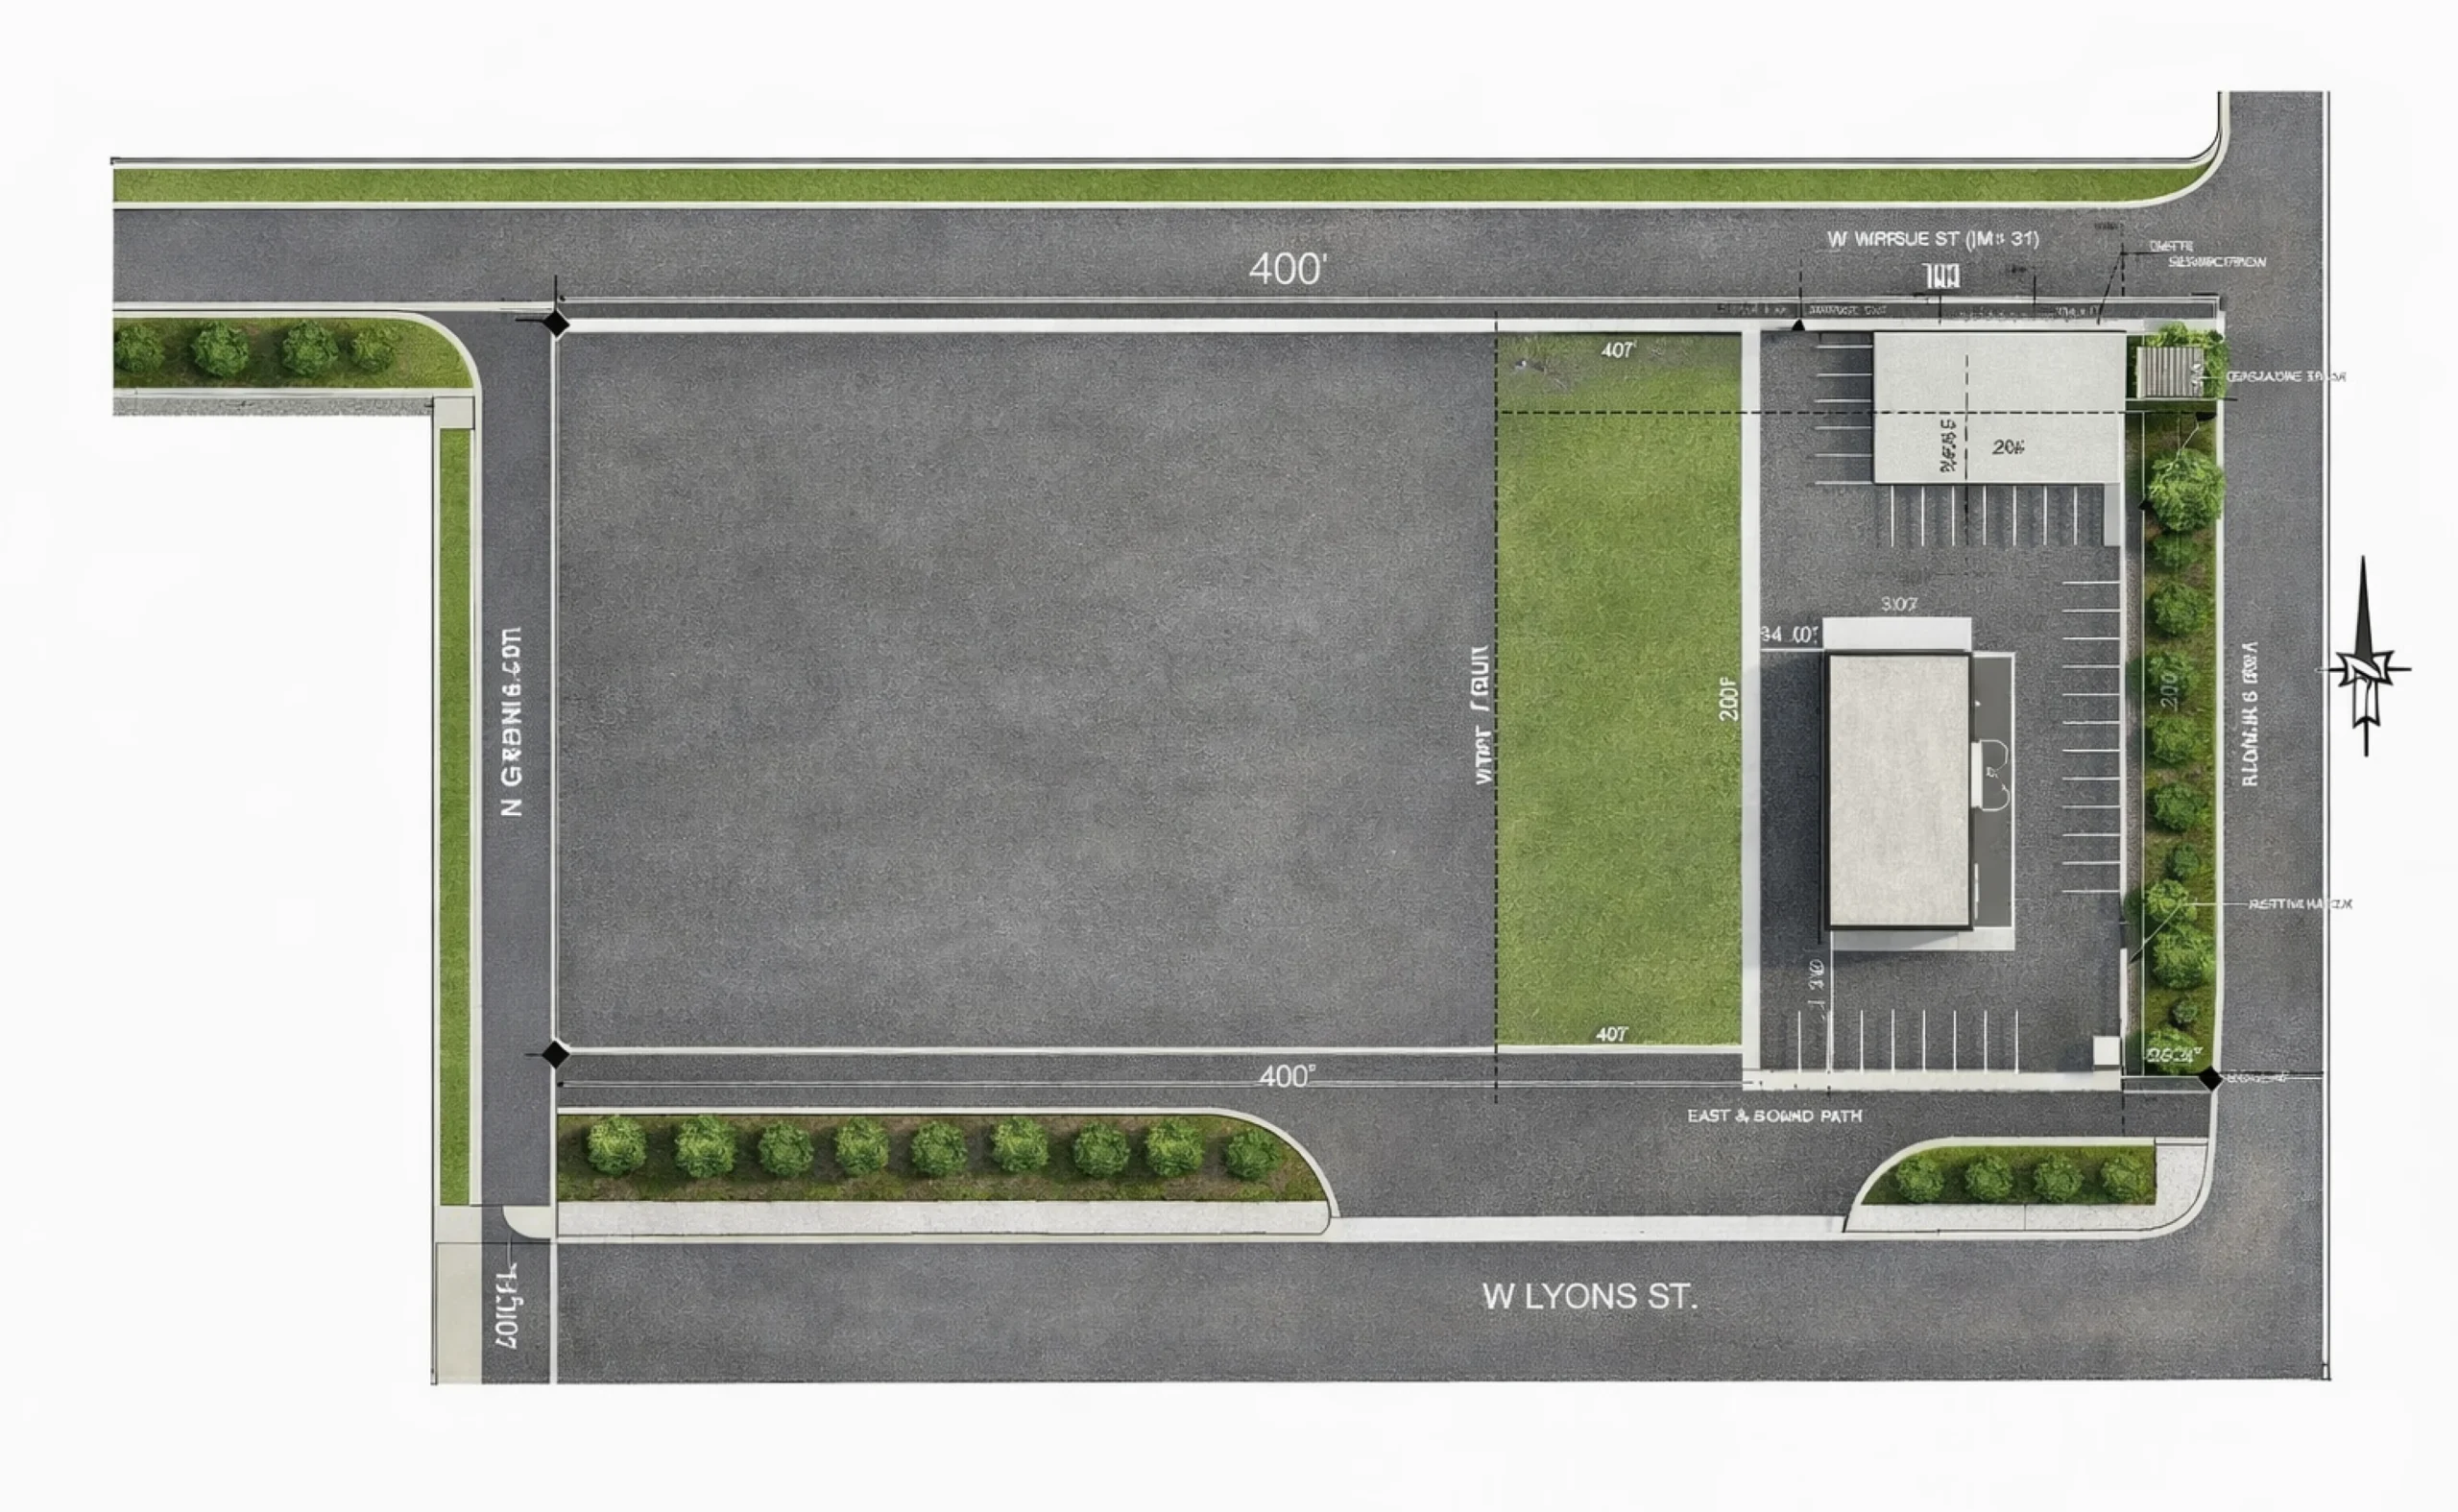
Retail Tenant Improvement Permit Drawing Set in Albuquerque, New Mexico
Albuquerque, New Mexico, USA· 2025
PE-stamped tenant improvement permit set (G001 to M101) for a licensed dispensary in Albuquerque, submitted to the City in July 2025.
Challenge
A licensed retail dispensary needed a complete tenant improvement permit package covering demolition, new partitions, finishes, ceilings, electrical and mechanical work.
Approach
Fluxiss produced the site plan, existing, demolition, new and dimensioned floor plans, door schedule, finish plan, reflected ceiling plan, elevations, electrical plan and mechanical plan.
Result
The full permit set was stamped by a licensed PE and submitted to the City of Albuquerque in July 2025.
Scope of Work
- Architectural TI plans
- Electrical floor plan
- Mechanical floor plan
Deliverables
- Permit drawing set G001 to M101
Similar projects
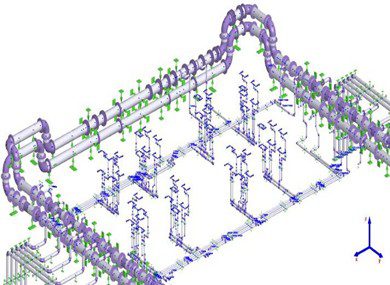
Building Services Pipe Stress Analysis for the Everton Stadium Project
White-label subcontract pipe stress analysis for the Everton Stadium project: mechanical, domestic and gas piping across movement joints up to 120 mm.
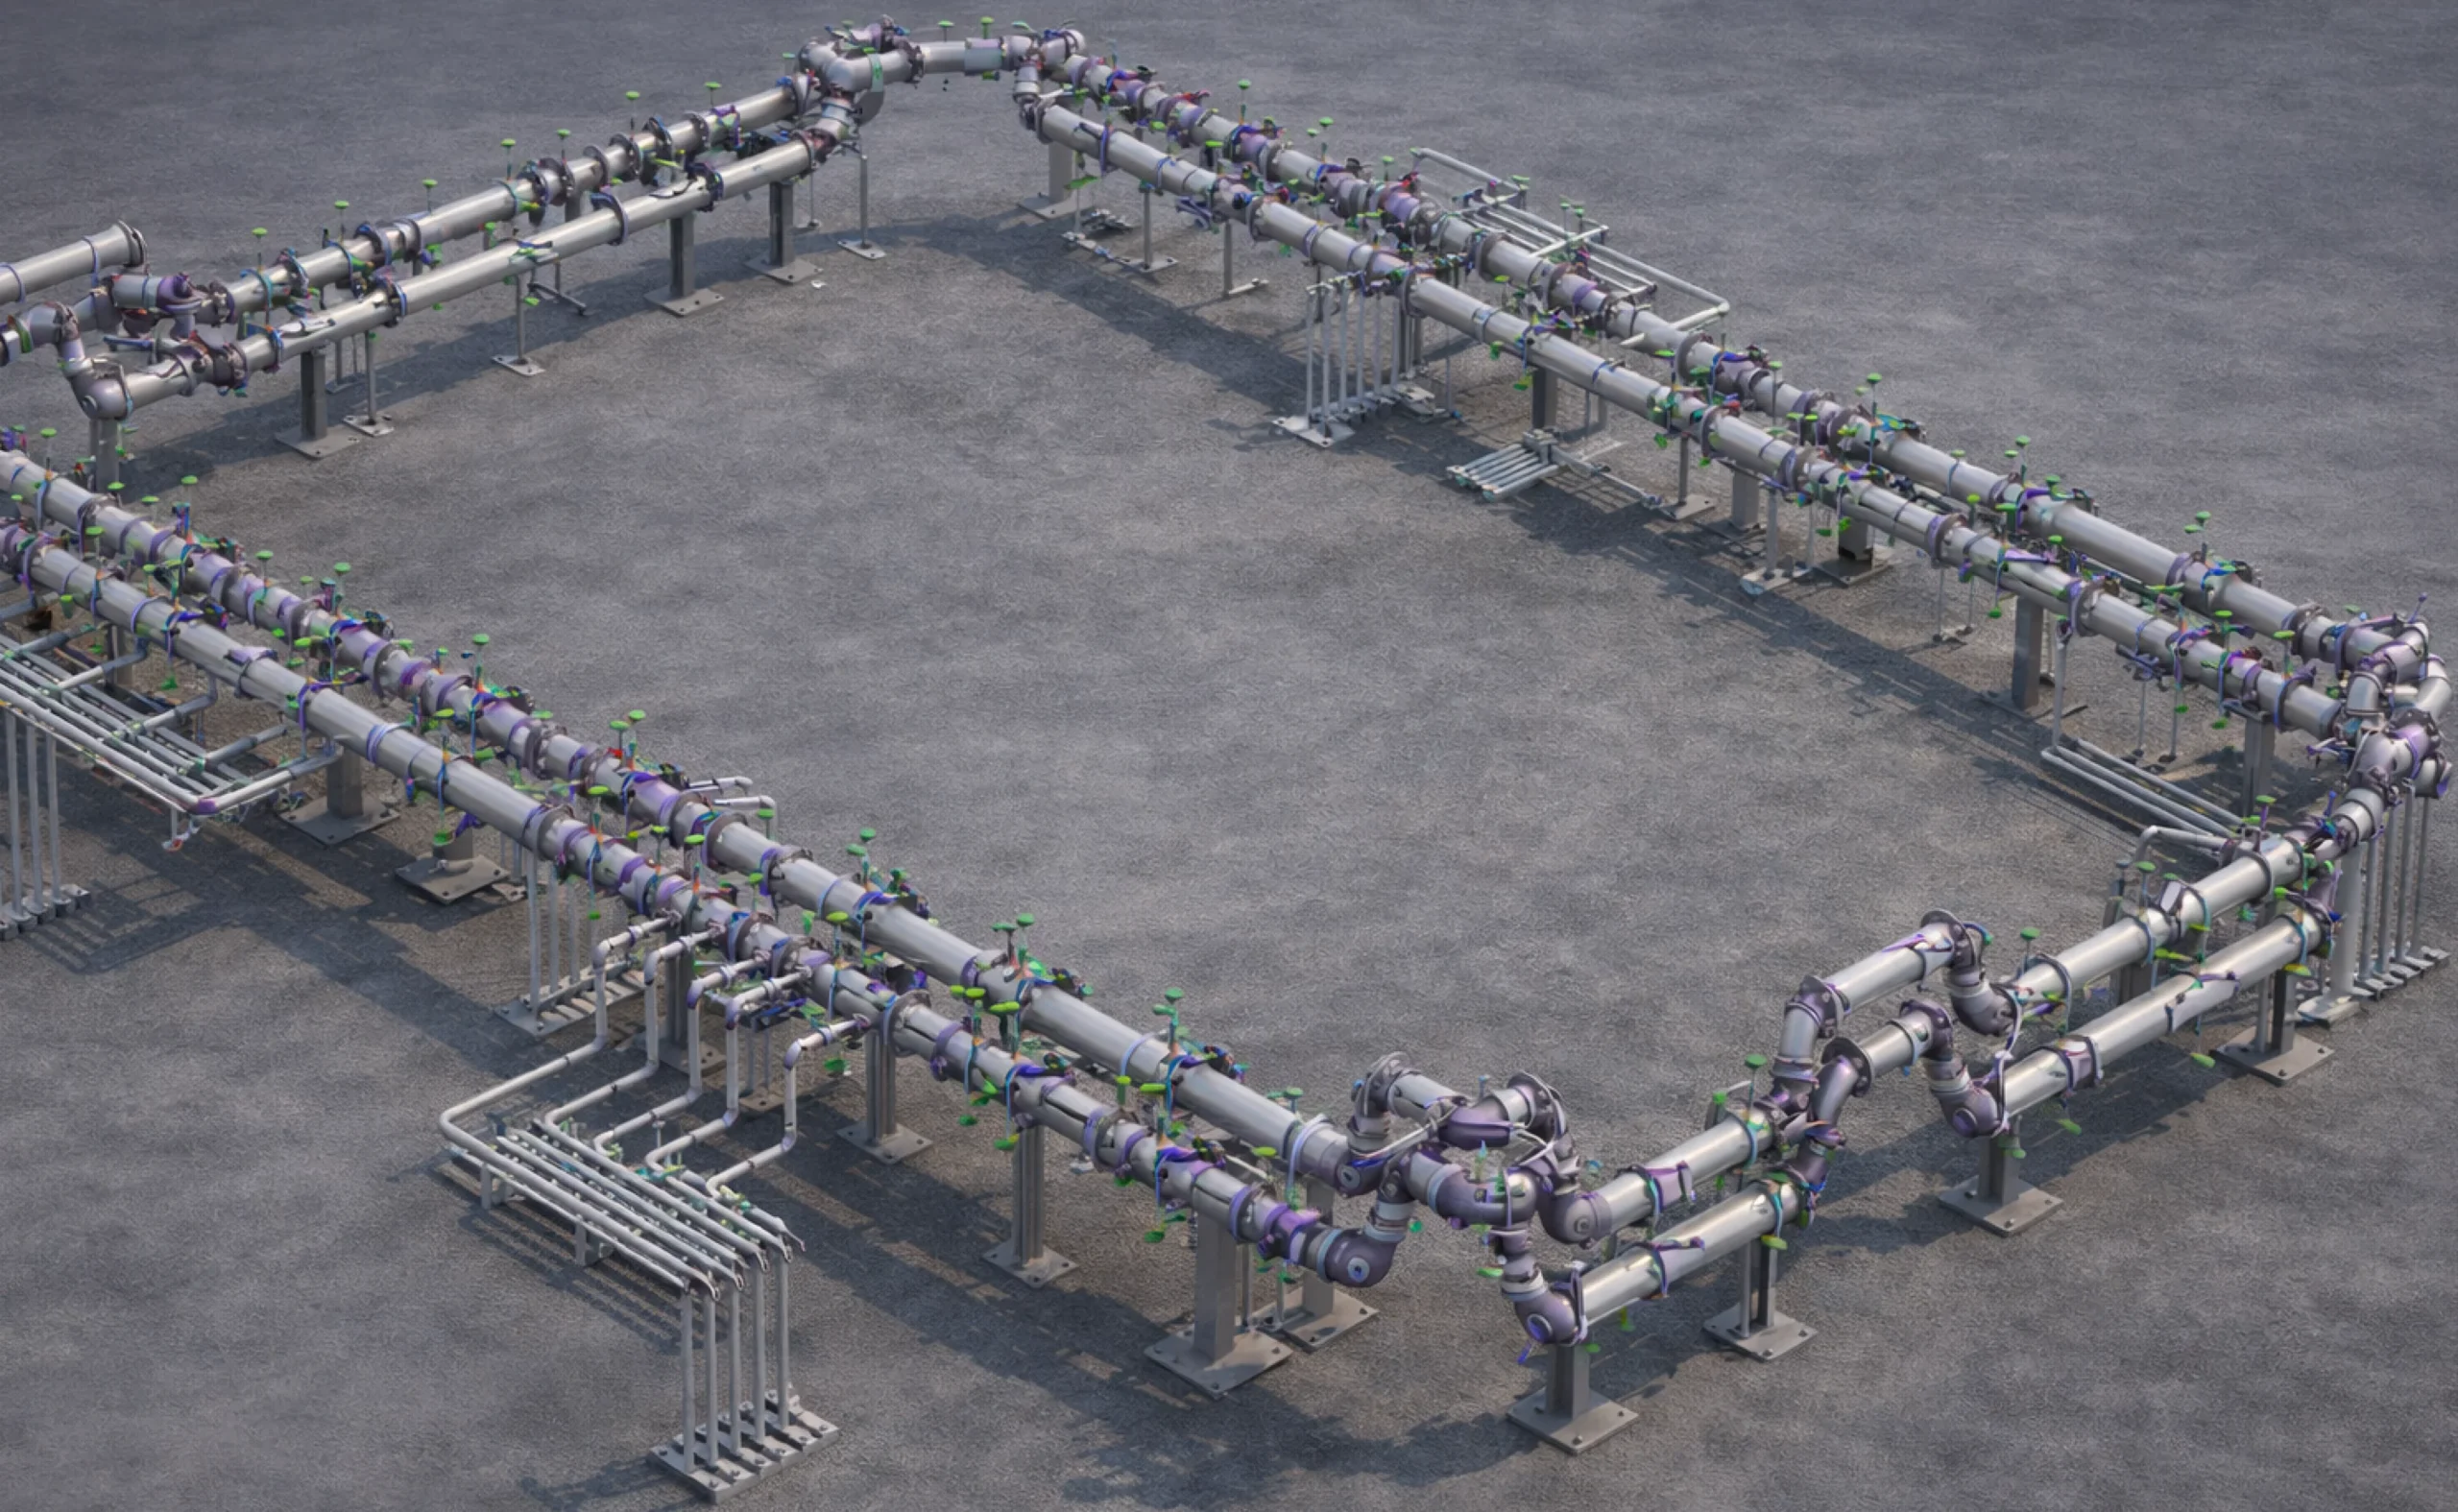
Pipe Stress Analysis of Plantrooms and 34-Floor Risers in a London Office Tower
Lead pipe stress analysis for The Leadenhall Building, London: plantrooms, floor pipework and risers to 34 floors, with support loads marked on drawings.
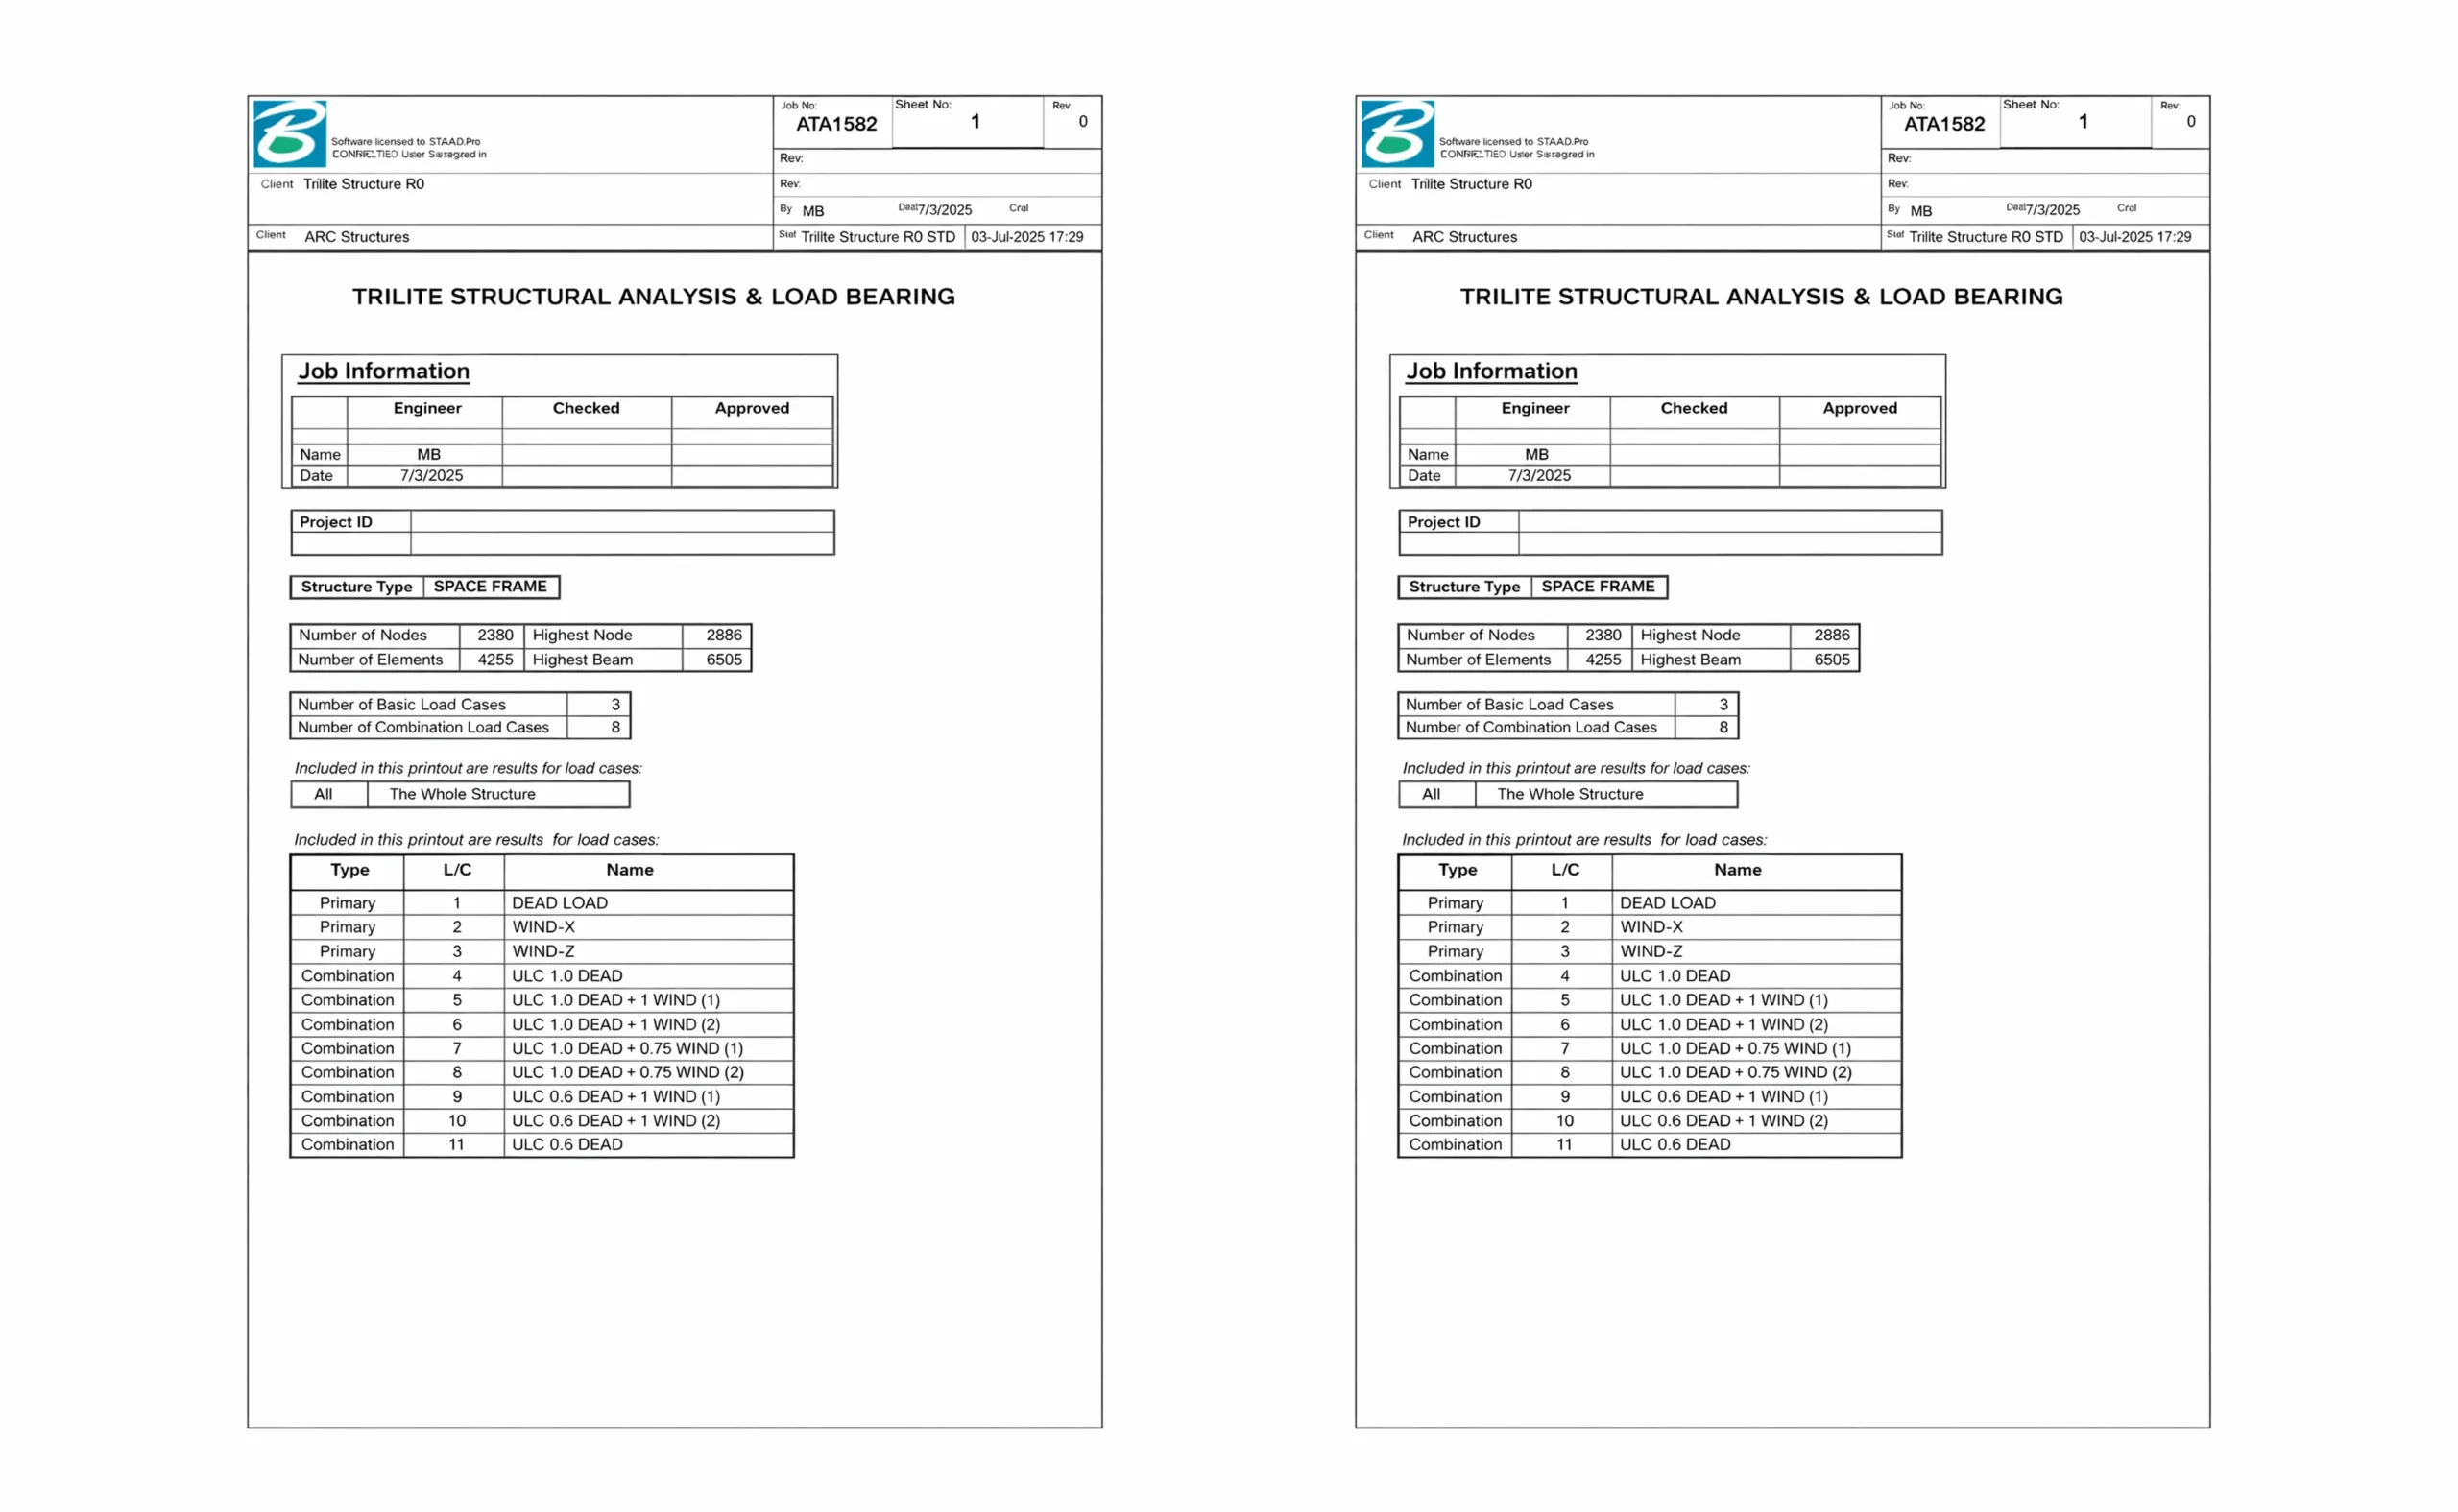
Large-Span Aluminium Trilite Space Frame Analysis for Event Use
STAAD.Pro analysis of a 2,380-node aluminium Trilite space frame under dead and wind loads, forming the basis for safe working load certification.
Let's Build Something Great Together.
Partner with Fluxiss for engineering that holds up - under pressure, under load, under scrutiny.