Fluxiss Service Spotlight: Electrical System Design from Load Schedules and Single-Line Diagrams to NFPA 70 and BS 7671 Compliance
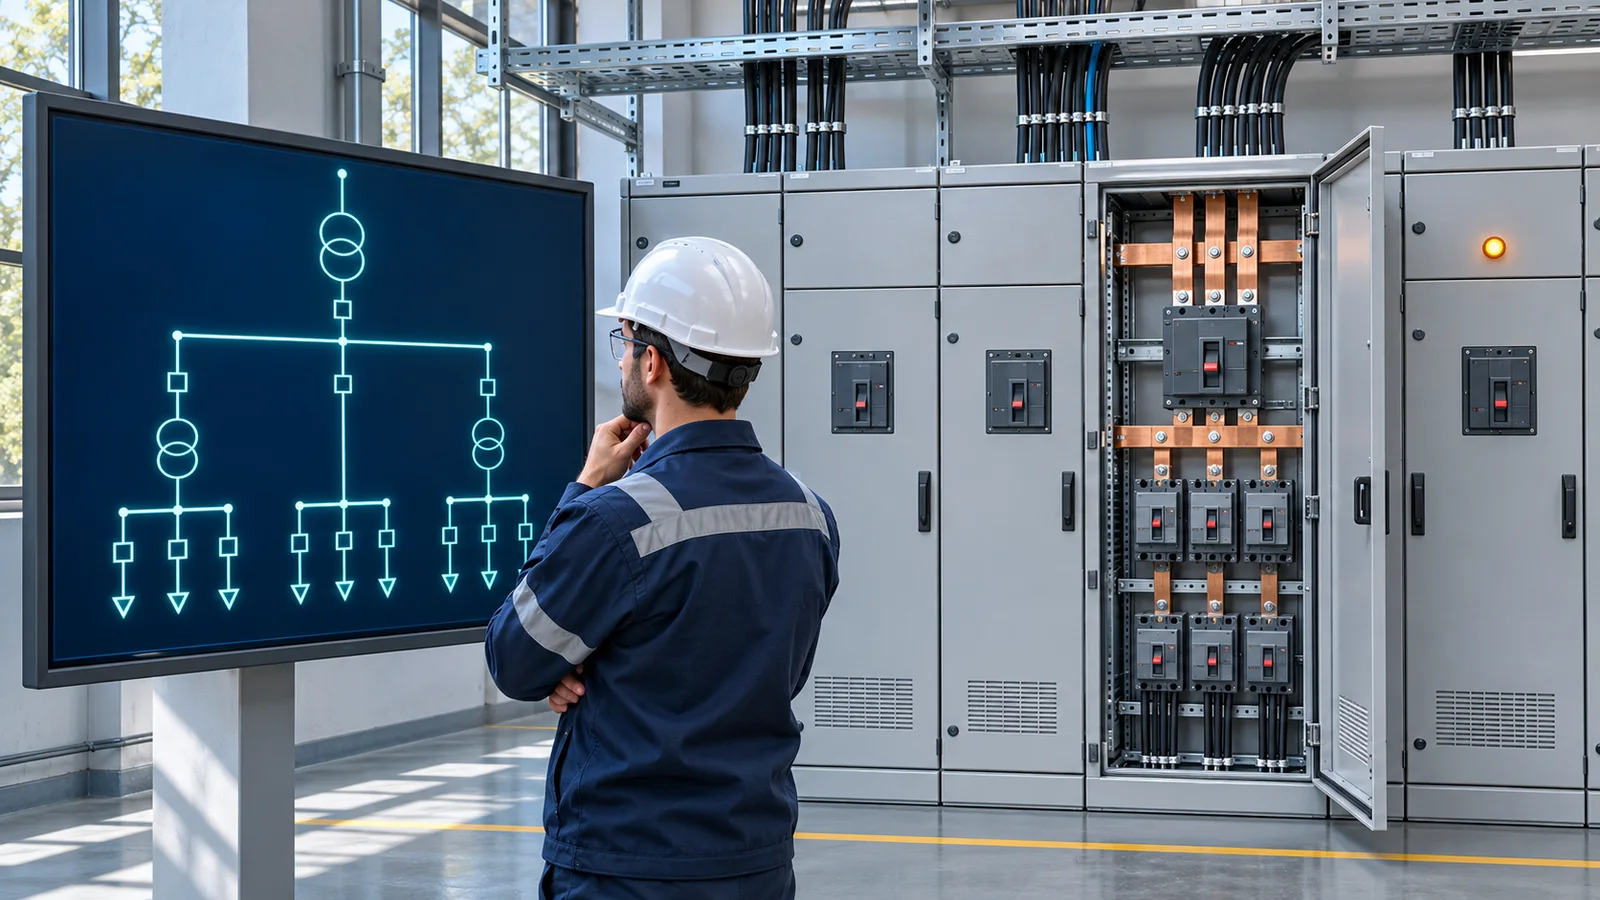
This service spotlight explains how the Fluxiss Electrical System Design service plans the electrical backbone of a building or industrial facility, from the incoming supply to the last lighting circuit. Nobody sees the panels, busbars and cables behind the walls until something fails, and a distribution system that was undersized, poorly protected or never coordinated with the other services is expensive to put right once the building is occupied. Fluxiss designs the system as part of its MEP Engineering offer, so the electrical design is sized from the real mechanical and process loads and coordinated with the HVAC System Design, Mechanical System Design and Plumbing Systems Design it has to power.
The design begins with the load. Connected and demand loads are built up from the equipment schedules, lighting, HVAC plant, process machinery, lifts, IT and future allowances, with diversity and demand factors applied according to the governing code. From the load schedule follow the supply capacity, transformer and generator sizing, the main switchboard and the distribution board hierarchy. The single-line diagram is drawn at this stage and becomes the reference for everything that follows: it shows the sources, the switchgear, the feeders, the protective devices and the metering, and it is updated through every design stage until it matches what is installed.
“How the Fluxiss Electrical System Design service delivers safe, efficient power for buildings and industrial facilities: load calculations, power distribution and single-line diagrams, LED lighting design, low-voltage fire alarm and security systems, earthing and protection, and coordinated Revit and ETAP deliverables that meet NEC NFPA 70 in the USA and BS 7671 in the UK.”
Power distribution is then engineered in detail. Fluxiss sizes cables and busbars for current, voltage drop and fault level, selects and coordinates protective devices so that a fault trips the nearest breaker and not the main, carries out short-circuit, arc-flash and discrimination studies in ETAP where the project needs them, and designs the earthing and bonding system and lightning protection. Low-voltage systems are designed alongside the power system rather than after it: fire alarm, emergency lighting, security and access control, data and communications raceways, building management interfaces and power monitoring. Where a site has onsite generation, the connection of PV arrays, inverters, storage and standby generators is coordinated with the Fluxiss Solar Engineering and Design and Renewable Energy Engineering Design teams so that the single-line diagram and protection settings cover every source.
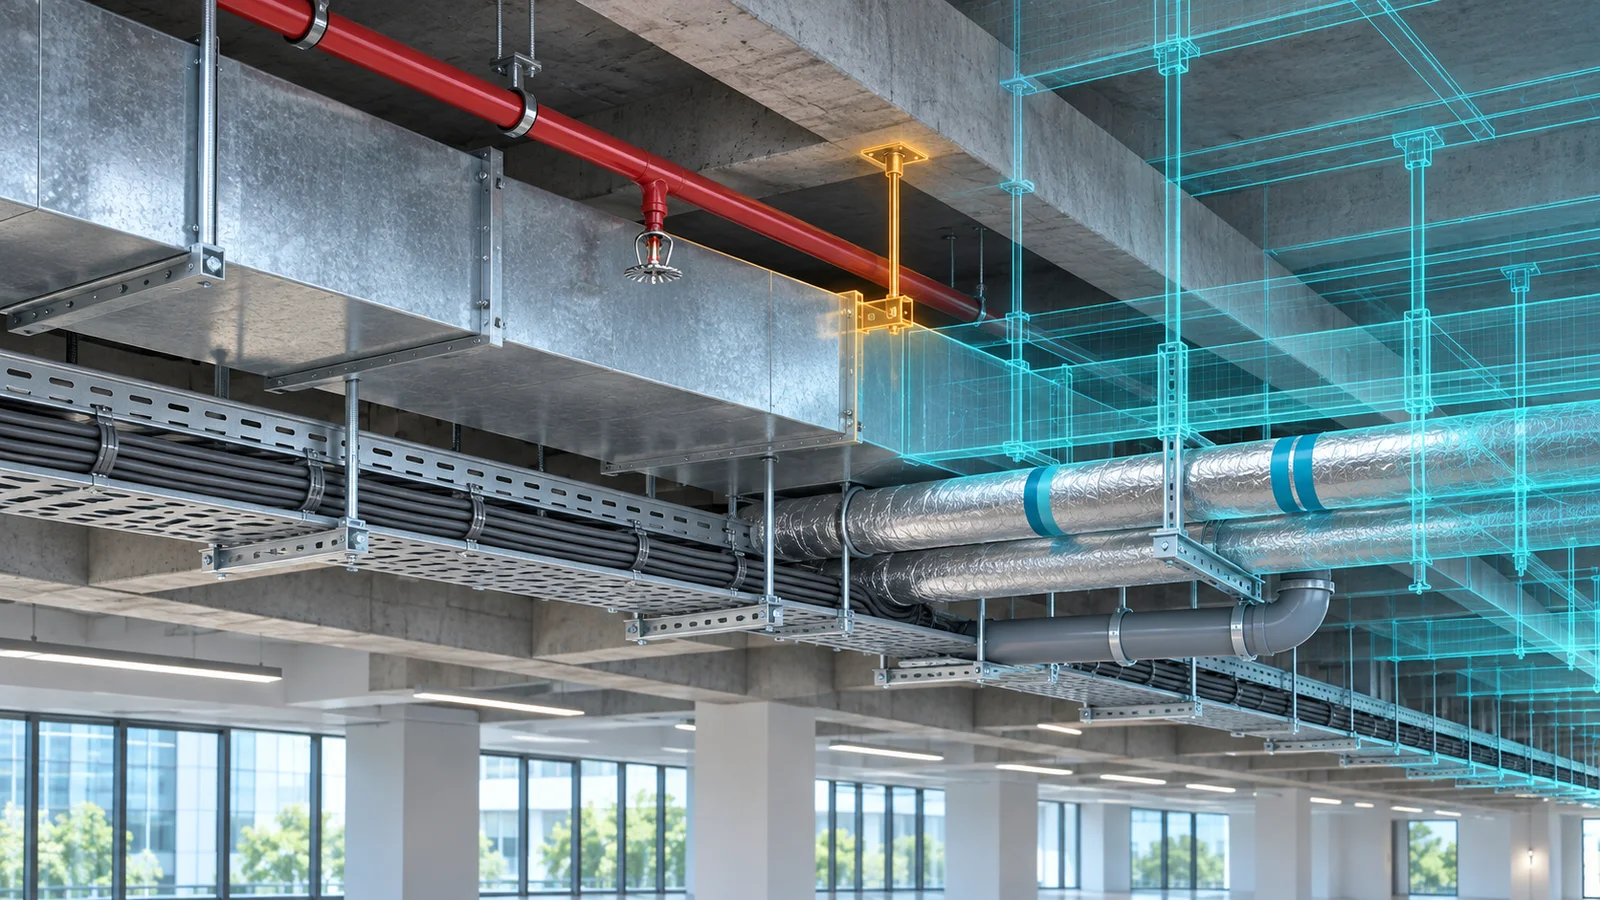
Lighting is designed for the task, the energy budget and the code. LED lighting layouts are produced for commercial, industrial and residential interiors as well as external and low-voltage garden and amenity lighting, with illuminance levels, uniformity, glare control, emergency lighting coverage and controls such as occupancy and daylight dimming built into the layout. Efficient lighting design is one of the fastest ways to reduce a building's electricity consumption, and the lighting and small-power circuits are coordinated with ceilings, ductwork and trays in the model through Clash Detection so that the installer does not meet a duct where a luminaire should be.
Compliance is designed in, not checked at the end. US projects are designed to the National Electrical Code, NFPA 70, together with the NFPA life-safety requirements that apply; UK projects follow BS 7671, the IET Wiring Regulations, and the relevant British and European standards; projects in Europe and the UAE follow the local authority and utility requirements. Deliverables are produced in AutoCAD and Revit and include the load schedules, single-line diagrams, panel schedules, cable schedules, lighting layouts, power and containment layouts, earthing drawings, equipment specifications and the calculation reports that the authority, the utility and the insurer ask to see. The Fluxiss Safety and Compliance and Commissioning and Audits services carry the design through authority review, testing and handover, and our note on fire and life safety explains how the electrical and fire protection designs are coordinated within the MEP scope.
A useful electrical design enquiry includes the building or plant type and floor areas, the architectural and mechanical drawings available, the equipment list with ratings, the utility supply details or application status, any standby, PV or storage requirements, the governing code and jurisdiction, and the programme dates for permit, tender and construction issues. The MEP engineering spotlight, the solar engineering spotlight and the HVAC engineering spotlight describe the services that share the same coordinated model, and our article on how electrical design improves a building's electrical system sets out what an owner gains from early design input. Project teams can contact Fluxiss with that information or schedule a technical meeting to agree the scope, the deliverables and the design stages before work begins.
Fluxiss Team contributes services insights to the Fluxiss content library.
Related articles.

Let's Build Something Great Together.
Partner with Fluxiss for engineering that holds up - under pressure, under load, under scrutiny.