Fluxiss Service Spotlight: Solar PV System Design, Permitting and Feasibility, from First Yield Estimate to Approved Permit Pack
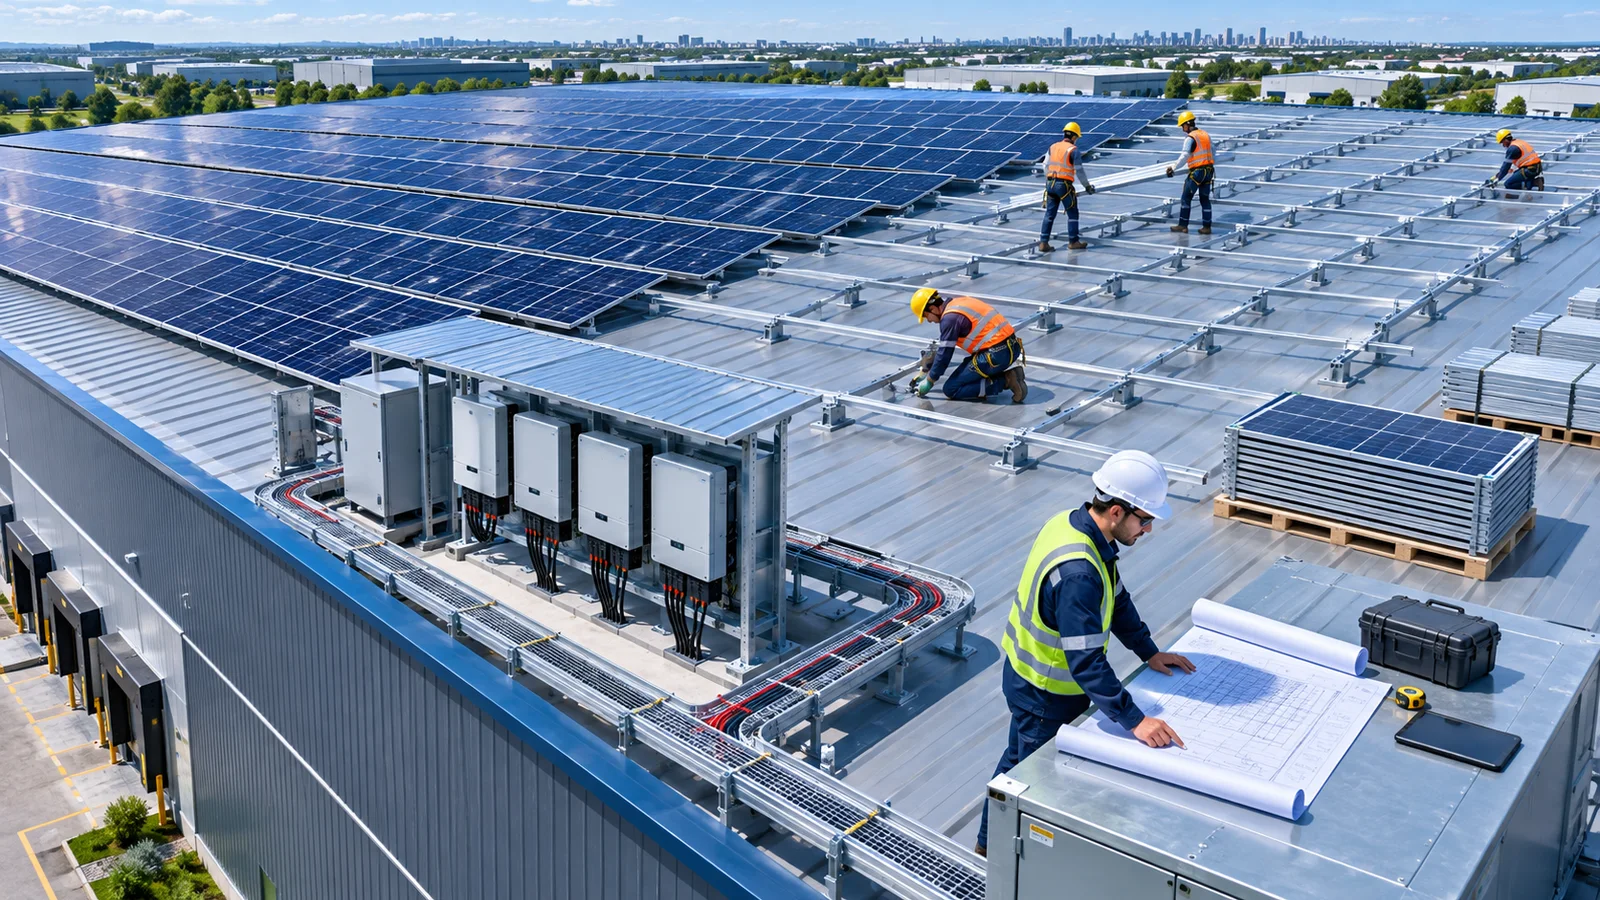
This service spotlight covers the three solar sub-services that sit under Fluxiss Solar Engineering and Design and explains how they hand work to each other. Our earlier solar engineering spotlight described PV sizing, mounting and the single-line diagram. This update looks at the stages either side of that design work: deciding whether a site is worth building on, and getting the finished design approved.
Solar Feasibility and Cost Analysis is the first stage. Fluxiss combines site irradiance and a shading study with the client's load profile, tariff and grid connection options, and produces an indicative system size, a yield range and a cost and payback estimate. Every assumption on degradation, capex and opex is stated, so an owner, investor or lender can check it. On larger projects the work feeds directly into Renewable Financial Modelling.
“How the Fluxiss solar sub-services work together: feasibility and cost analysis that a lender can check, PV system design with string sizing and shading checks, and a permit pack that collects structural, electrical and utility documents in one place.”
Solar Photovoltaic System design follows once the site is approved. The team selects modules and inverters, sizes strings against inverter voltage windows at the extreme cell temperatures, sets tilt and row spacing for winter shading, and routes DC and AC cabling. Mounting and roof checks are carried out with our Structural Engineering team, and the single-line diagram, protection and earthing come from Electrical System Design, so the layout and the drawings stay aligned. Our guide on wind loads on PV systems explains the governing structural case.
Solar Permitting and Compliance closes the chain. Fluxiss assembles the site plan, array layout, structural calculations or letter, single-line diagram, data sheets, fire access and setback drawings and the utility interconnection application, then tracks comments from the authority and the network operator until approval. A missing document is the most common cause of permitting delay, so the pack is checked against the local checklist before submission.
The new feasibility-to-permit guide in our Blogs section follows a project through all five stages in more detail. To send a site for review, include the address or coordinates, roof drawings or plot boundary, a year of electricity bills or interval data and the grid connection details you have, then contact Fluxiss.
Fluxiss Team contributes services insights to the Fluxiss content library.
Related articles.


Let's Build Something Great Together.
Partner with Fluxiss for engineering that holds up - under pressure, under load, under scrutiny.